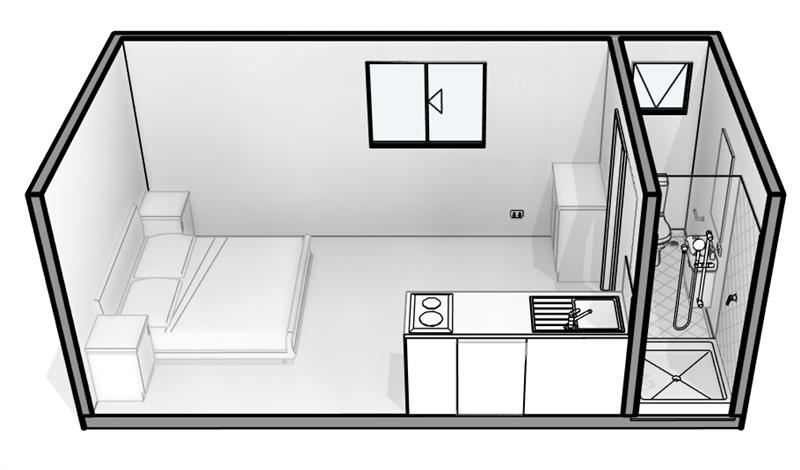
this is a pre manufactured cabin the walls are made of steel stub framing with a rendered appearance there is a small kitchenette with a sink and two plate stove in the right bottom corner of the first room there is a queen size bed on the lefthand side wall in the middle of the wall of the first room there is a small 950mm high cabinet in the top righthand corner of first room the second room on the right is the ensuite bathroom with shower in the bottom corner there is a toilet on the top external wall the basin is placed in the middle of the righthand external wall with a mirror about it the shower has a mixer and shower head on the bottom external wall that is not visible currently please add a glass shower screen and shower floor in the bottom corner of the ensuite bathroom the wardrode in the main room top right corner need to be half that height