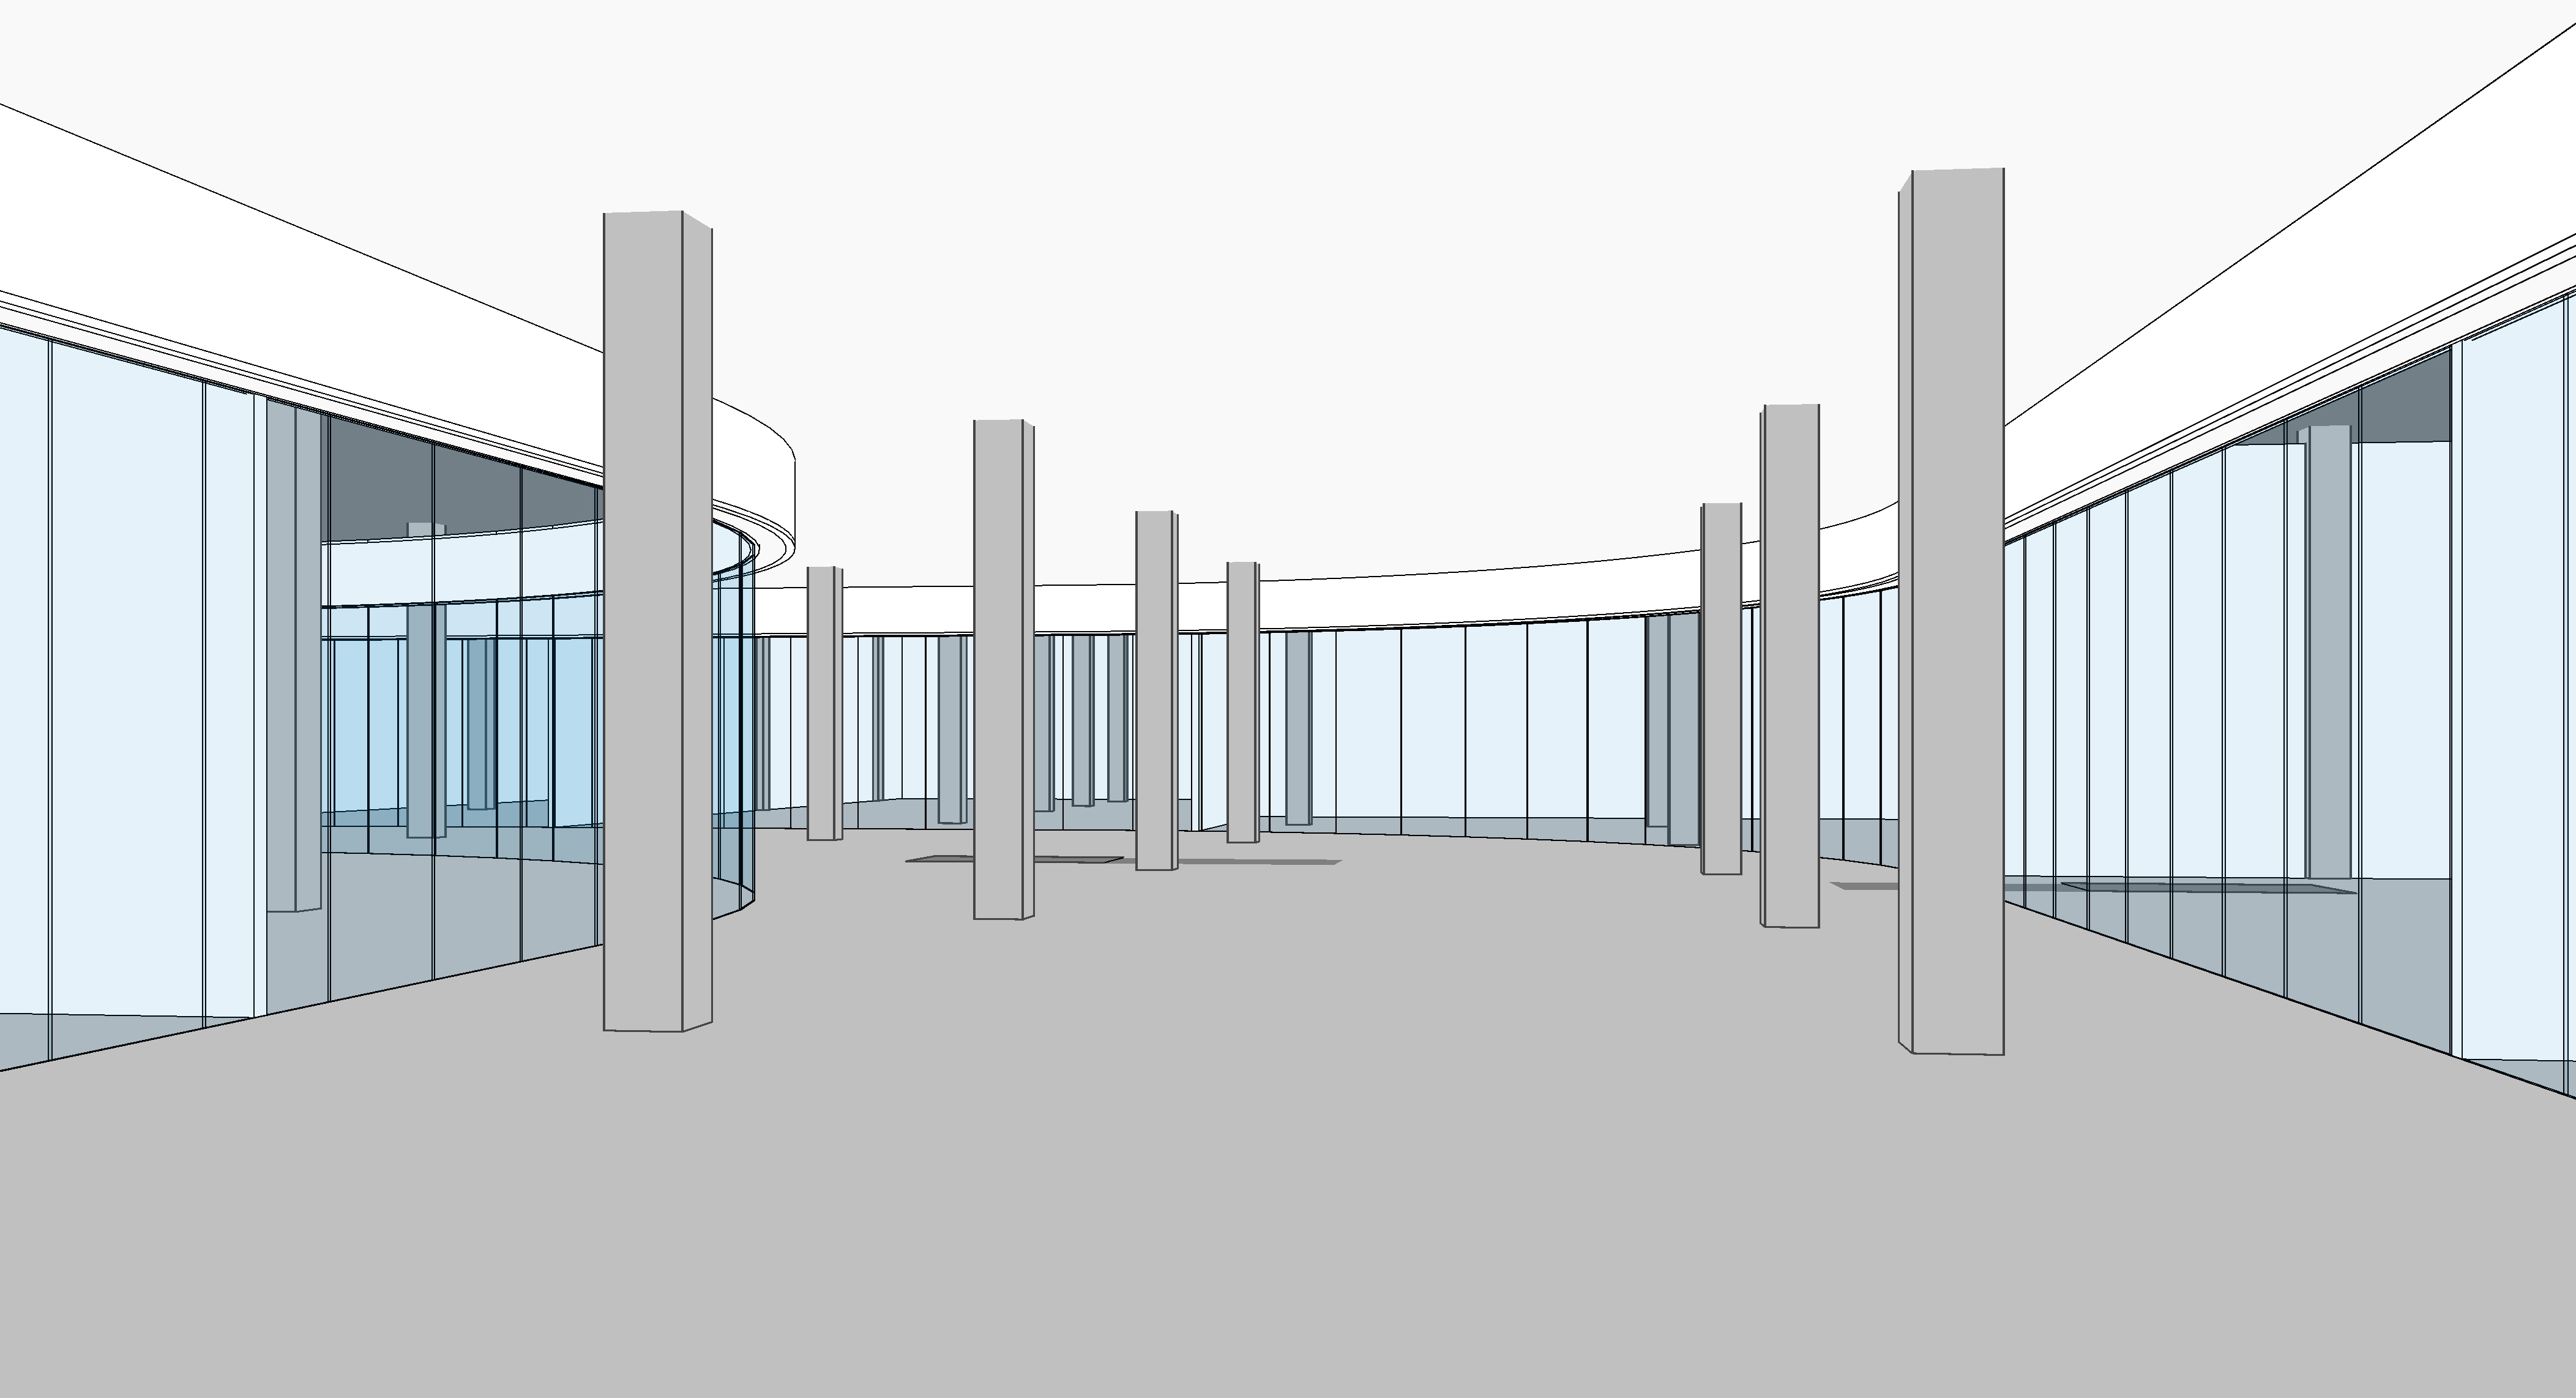
preserve the exact camera view curved mall geometry column locations shopfront openings ceiling form and overall proportions of the original sketchup image transform the unfinished model into the opposite end of the same contemporary mid to high end regional shopping centre in sydney this view is positioned near a major atrium located behind the camera the atrium contains escalators lifts and other vertical transport but these elements remain behind the viewpoint and should not be introduced into the foreground introduce soft neutral natural daylight from the atrium behind the camera use balanced white lighting throughout the mall approximately 3500 4000k with no amber yellow or orange colour cast use the reference collage for the quality and variety of the retail shopfronts create a coordinated mix of generic fashion activewear beauty technology lifestyle and casual apparel stores do not reproduce real brand names logos or trademarks every visible shopfront should feel complete and operational with varied facade treatments and detailed internal fitouts include mannequins clothing racks footwear displays shelving product tables digital screens illuminated feature walls and realistic depth behind the glazing use large format light grey soft greige and pale stone look floor tiles with restrained tonal variation avoid beige cream terracotta or orange toned finishes create a refined ceiling design that follows the existing curved geometry use smooth white plasterboard bulkheads pale timber look feature inserts integrated linear lighting concealed cove lighting and neutral white recessed downlights finish the columns in pale natural stone light textured plaster brushed metal or restrained timber look cladding add contemporary mall seating small tables integrated charging points large architectural planters and mature indoor greenery keep the furniture palette neutral using light grey charcoal pale timber and muted fabrics include a moderate number of realistic shoppers moving toward and away from the atrium with a few people seated in the mall furniture the completed render should clearly feel like the same shopping centre as render 1 using the same flooring ceiling language lighting temperature column finishes furniture family and planting style the mall should feel bright refined neutral and commercially realistic avoid orange lighting amber cove lighting yellow ceilings beige interiors heavy timber tones dark shadows plain grey tiles repetitive glass shopfronts blank stores office like finishes excessive reflections or futuristic styling