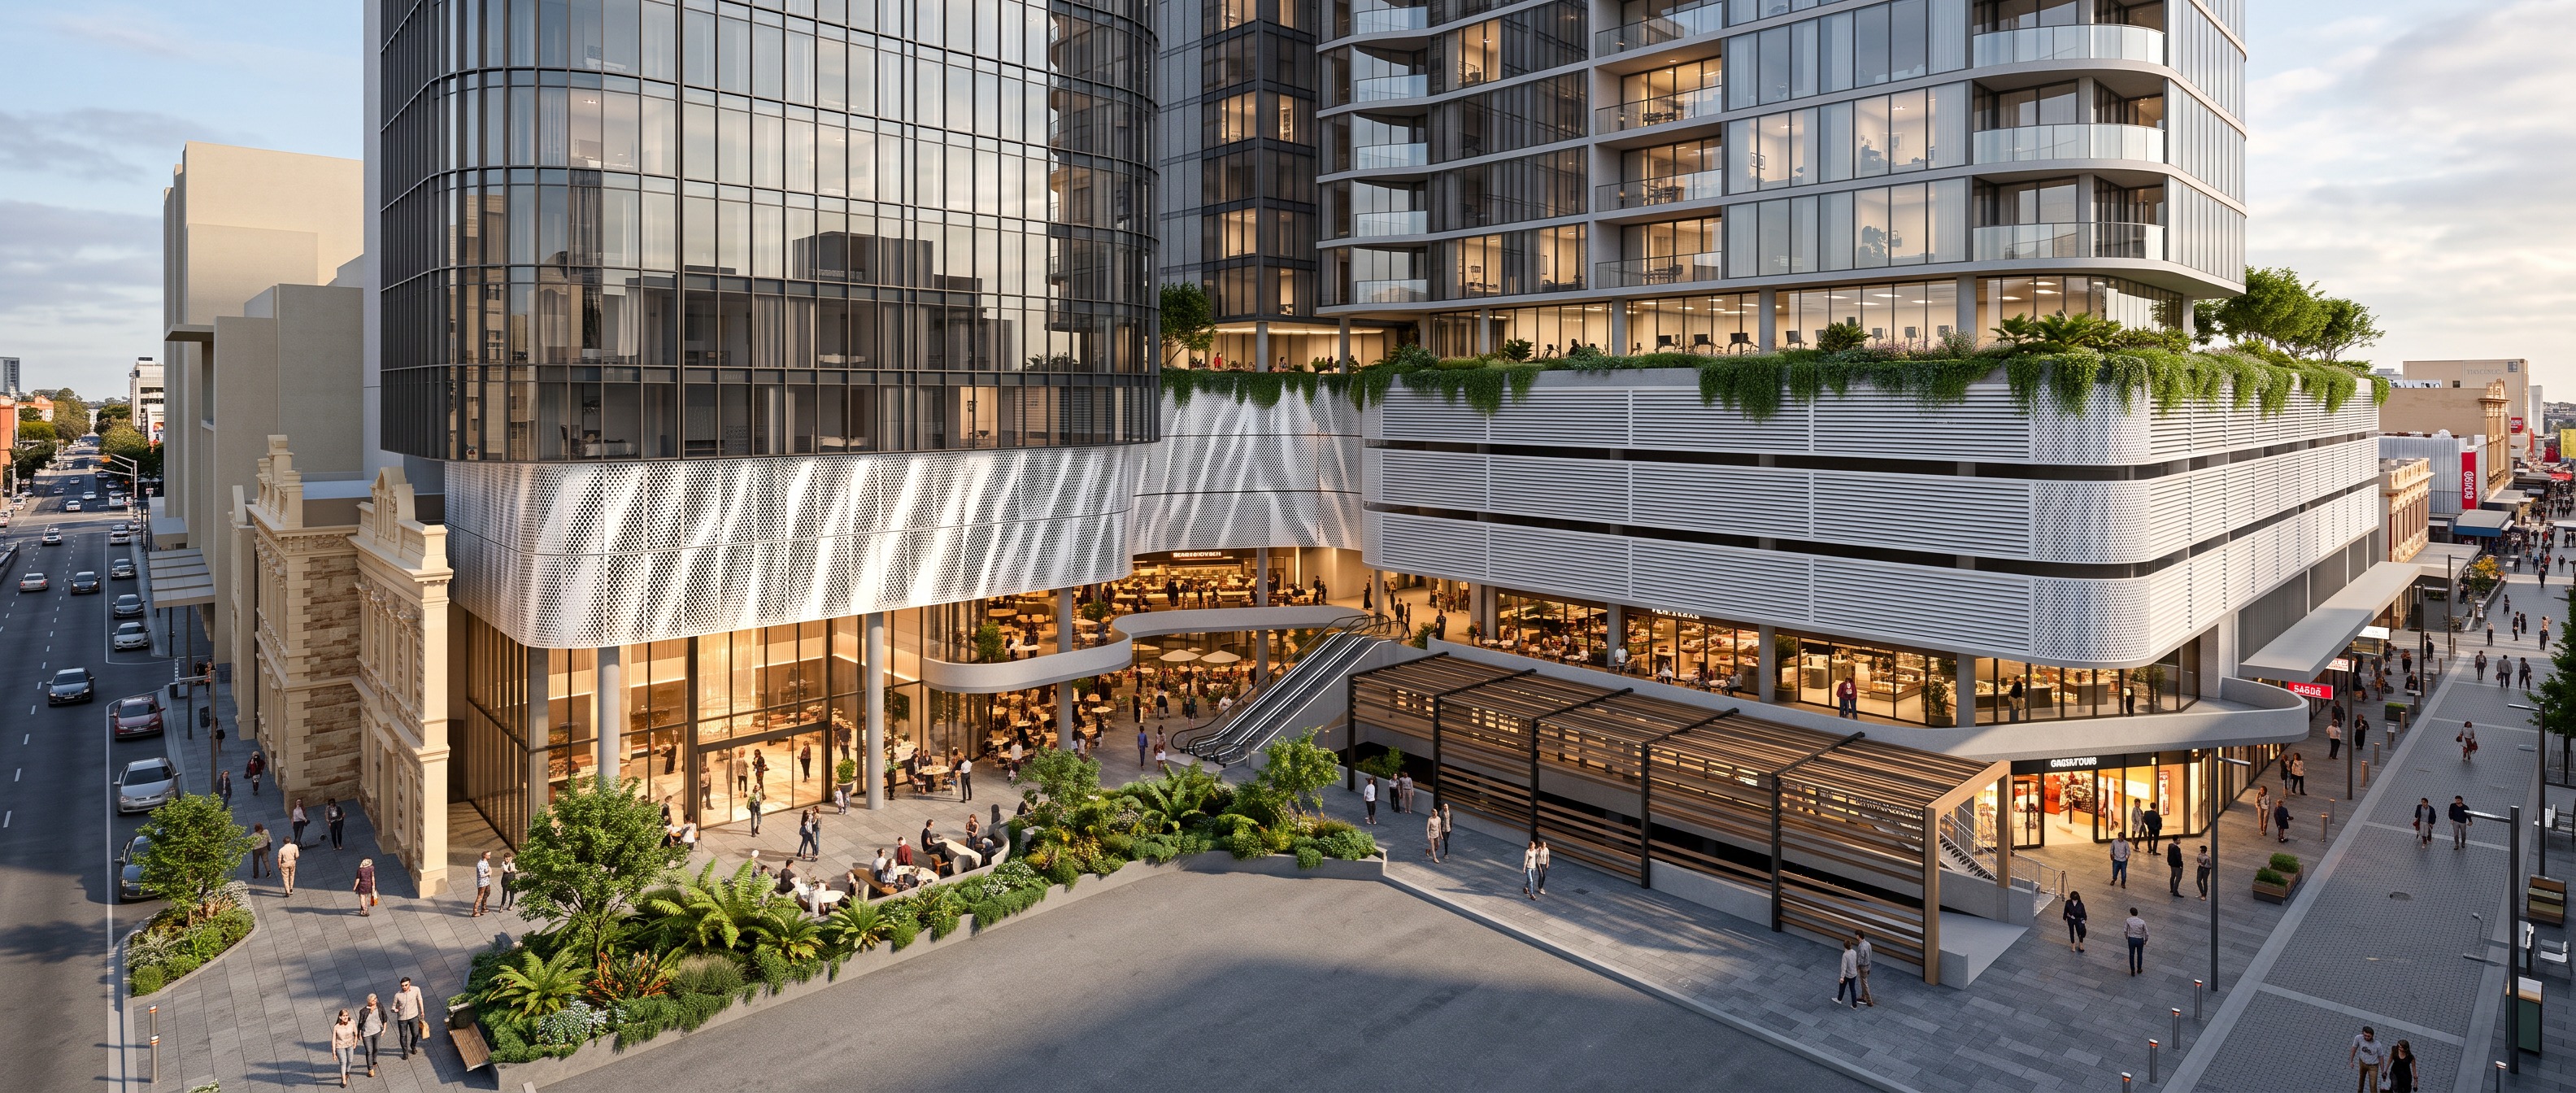
the car park screen on the right should be similar to the one on the left the path in front of the battened arbour should have no people and the ground plane material should be darker than the pedestrian zone the planting on the left in the plaza should be integrated more thoroughly throughout the plaza space through curved planters and removed from the space it currently occupies can you angle the battened arbour so that it follows the slope of the ramp below it finally the pedestrian street on the right needs to be a road up to the second paving split and then a pedestrian mall with a covered arbored platform for the first few zones the sun angle should be coming from the front left keep the rest the same