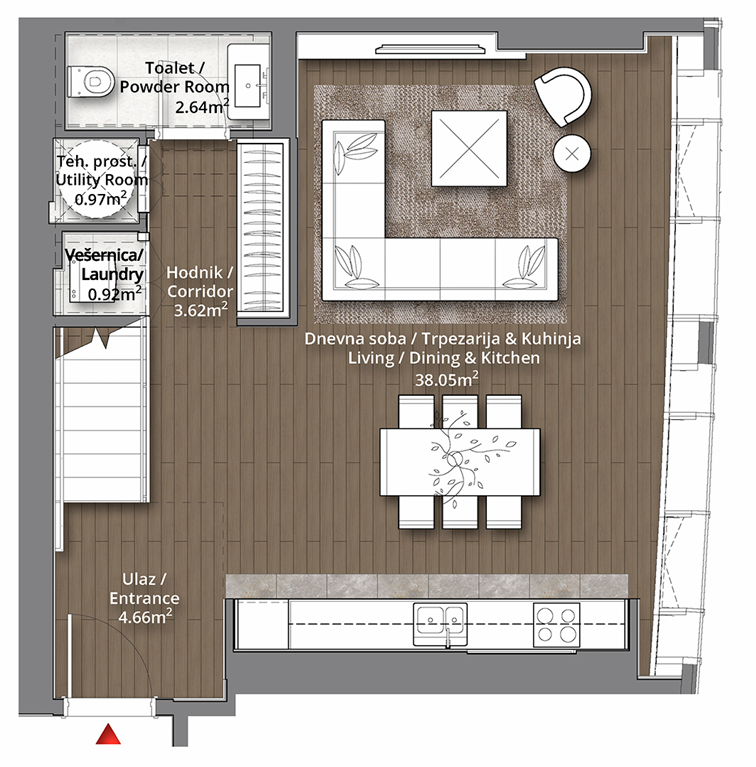
convert this floor plan into a realistic isometric 3d view of a full house show the space from an elevated angle with furniture walls and details visible create a modern apartment interior with an open concept living dining and kitchen area use warm earthy tones for the wooden floors complementing them with beige and cream tones for the walls and furniture the living room features a plush white l shaped sofa on a textured brown rug adding cozy accents with leafy green throw pillows the dining area showcases a chic wooden table with white chairs and delicate plant motifs on the table surface enhance the kitchen with sleek white cabinetry and stainless steel appliances incorporate natural light streaming in from large windows casting a serene inviting atmosphere throughout the space the corridor and additional rooms maintain a consistent color palette reflecting seamless design harmony use the same furniture as shows on the plan do not change the orientation of the floorplan