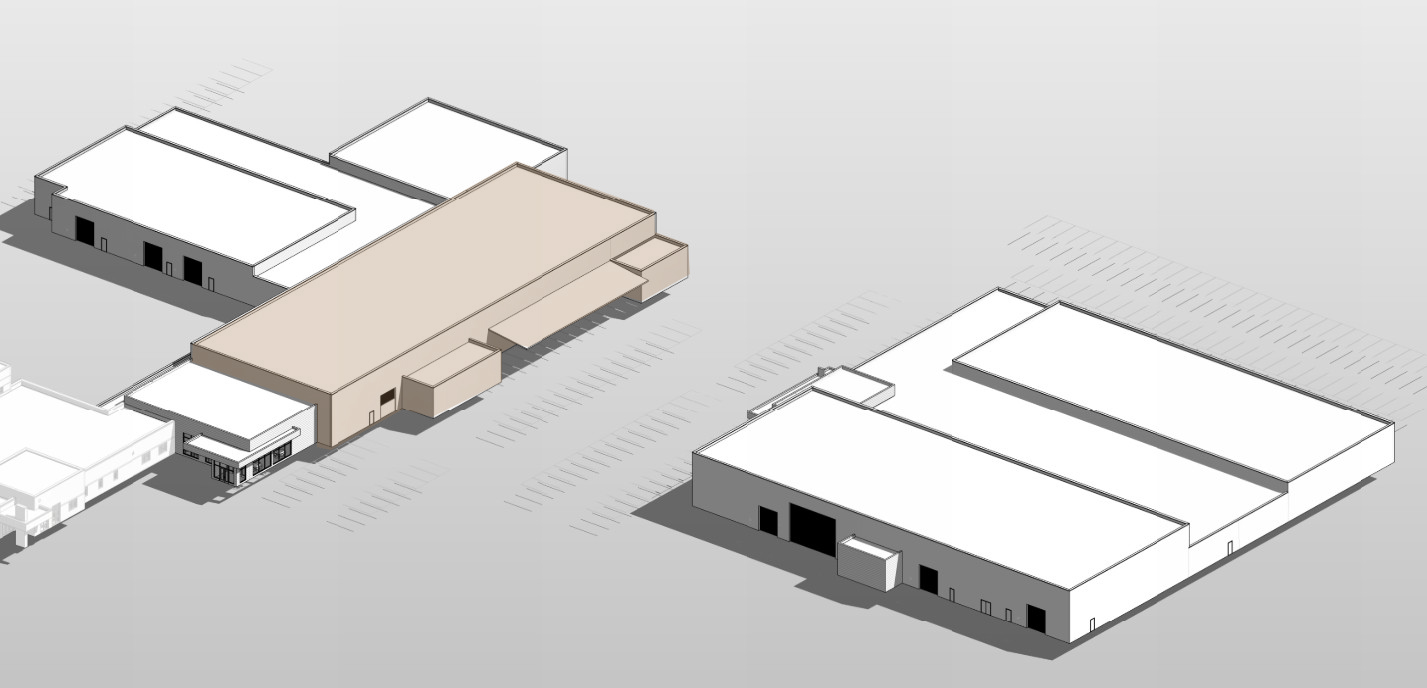
bird s eye perspective architectural visualization of a modern trades training facility based on a simple massing model with multiple connected rectangular volumes emphasize exterior design development clean industrial aesthetic durable materials such as metal panels precast concrete and glass curtainwall at main entry highlight clear program zoning between shop spaces and public student areas make the brown part a pre engineered metal building for auto tech add articulated rooflines clerestory lighting branded entry feature covered drop off and loading bays include realistic site context with parking sidewalks minimal landscaping and service access soft daylight realistic shadows high detail architectural rendering style