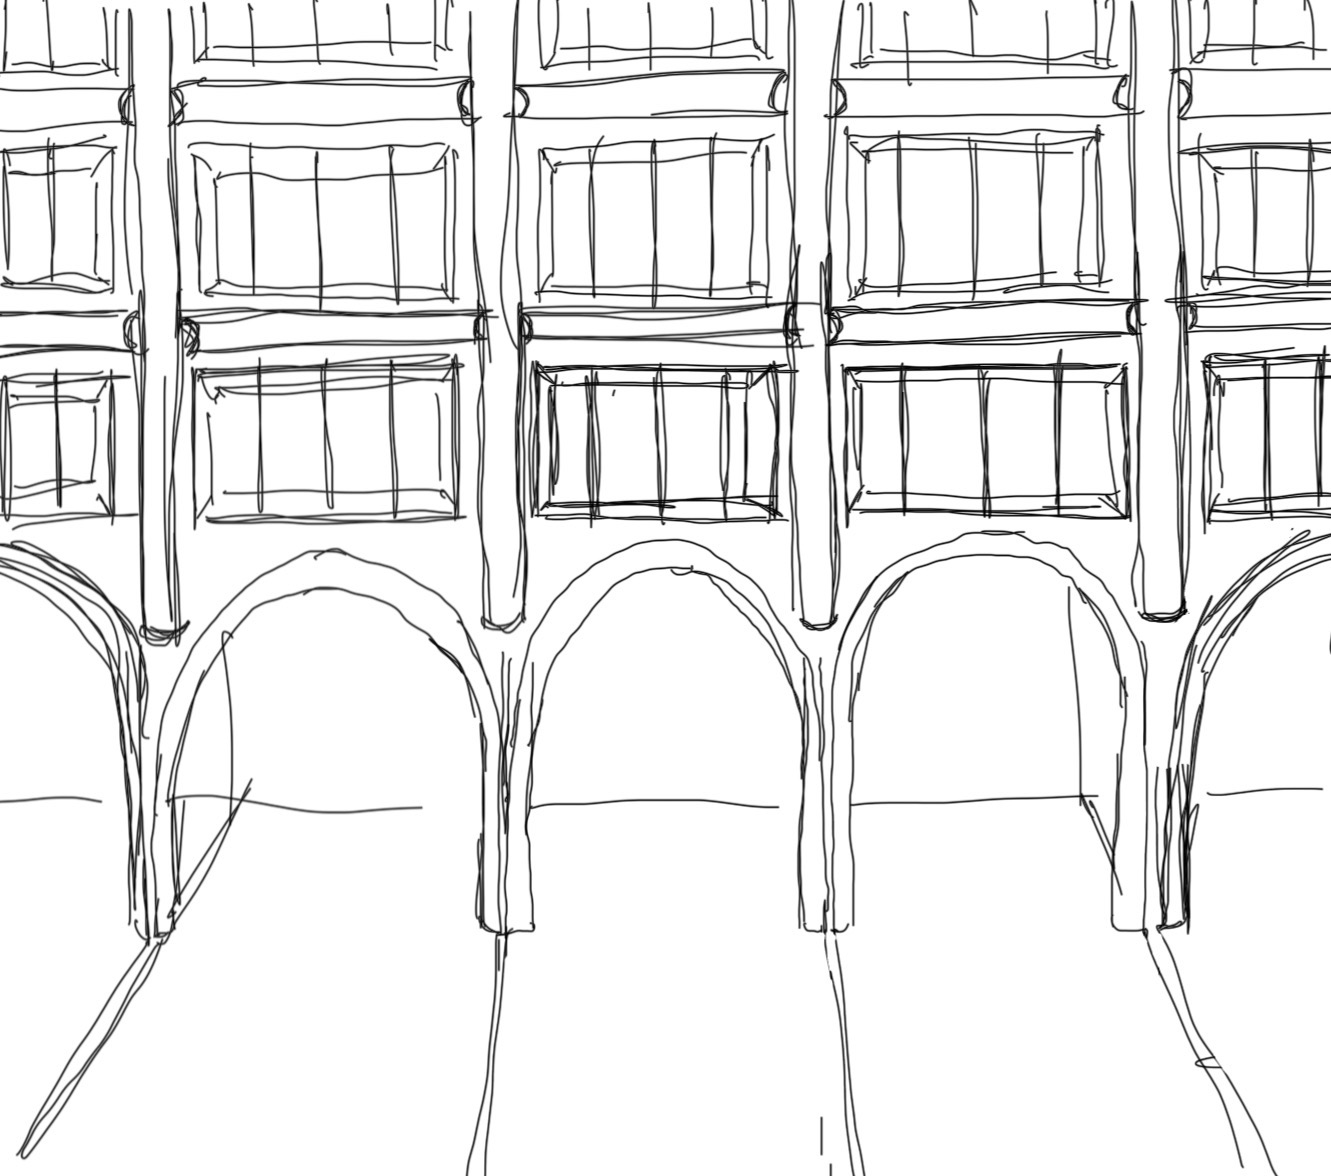
use the attached hand drawn architectural sketch as the primary and only geometric reference create a highly precise architectural elevation of a monumental contemporary building in berlin with the architectural restraint elegance structural clarity and rigorous proportions associated with the work of david chipperfield and max dudler the building is a mixed use development consisting of a commercial ground floor and six upper hotel floors gf 6 1 overall architectural composition develop the architectural geometry directly from the sketch the fa ade is organized through a strict repetitive structural grid with strong vertical and horizontal elements and deeply recessed openings the ground floor is significantly taller than the upper hotel floors the building should feel monumental elegant rational and timeless with an exceptional sense of proportion the fa ade continues beyond the image on both sides do not introduce building corners or end elevations 2 ground floor sculptural arcades the ground floor consists of a continuous sequence of monumental arches exactly following the rhythm and proportions indicated in the sketch the arcade piers have a distinctive curved semicircular cross section creating a sculptural three dimensional geometry these are not conventional rectangular columns with decorative arches the curved column sections must form a continuous architectural relationship with the arches above the arches are substantial and deeply articulated creating a strong sense of mass depth and shadow behind the arcade is a continuous covered pedestrian corridor running parallel to the street fa ade behind this corridor introduce a second recessed glazing plane containing the retail shopfronts the arcade and the retail glazing must remain clearly separated in depth 3 upper hotel fa ade carved structural grid above the arcade develop six levels of hotel accommodation the upper fa ade consists of a rigorous structural grid of substantial vertical columns and horizontal beams both columns and beams are deeply articulated and appear carved out of a continuous monumental fa ade mass the fa ade must have substantial depth rather than appearing as a flat elevation with applied decorative elements preserve the continuous vertical rhythm established by the sketch the horizontal beams define each hotel floor creating a precise and repetitive architectural composition the grid should convey solidity structural expression and refined proportions 4 recessed aluminium galleries within every opening of the primary structural grid introduce a sophisticated secondary aluminium and glass fa ade system this secondary fa ade is recessed behind the main structural elements it consists of deep vertical mullions and horizontal transoms creating a highly articulated three dimensional window assembly the aluminium profiles should have substantial depth precise intersections carefully resolved edges and an intricate technical expression the system must feel highly engineered elegant and sophisticated with exceptional construction precision the primary structural grid must remain visually dominant the aluminium galleries form a finer secondary architectural layer within the larger openings do not simplify these assemblies into generic flat windows or conventional curtain wall glazing 5 camera and representation create a precise almost frontal architectural view with a very subtle sense of depth camera at pedestrian eye level approximately 1 8 metres above ground keep all vertical lines perfectly vertical show several repeated fa ade bays emphasizing the architectural rhythm and repetition the fa ade continues beyond both sides of the image include the complete ground floor arcade and the six upper hotel levels 6 visual style pure architectural clay model represent the entire building as a pure white architectural clay model use a uniform white material for all structural elements fa ade surfaces and aluminium profiles glazing should remain neutral and understated only sufficiently differentiated to reveal the window geometry and recessed planes use soft neutral lighting to emphasize the depth shadows and three dimensional relationships no material colours no stone textures no landscape no people no decorative elements no unrequested architectural features 7 final objective create a monumental and exceptionally elegant contemporary berlin building directly derived from the attached sketch the architectural identity must emerge from the sculptural semicircular section arcade columns the monumental ground floor arches the continuous recessed pedestrian corridor the deeply carved upper structural grid the highly articulated aluminium and glass galleries the rigorous repetition and refined proportions prioritize architectural geometry depth structural clarity and elegance over atmosphere or visual effects do not redesign the sketch do not invent additional architectural elements the result must look like a precise architectural study not a finished photorealistic render