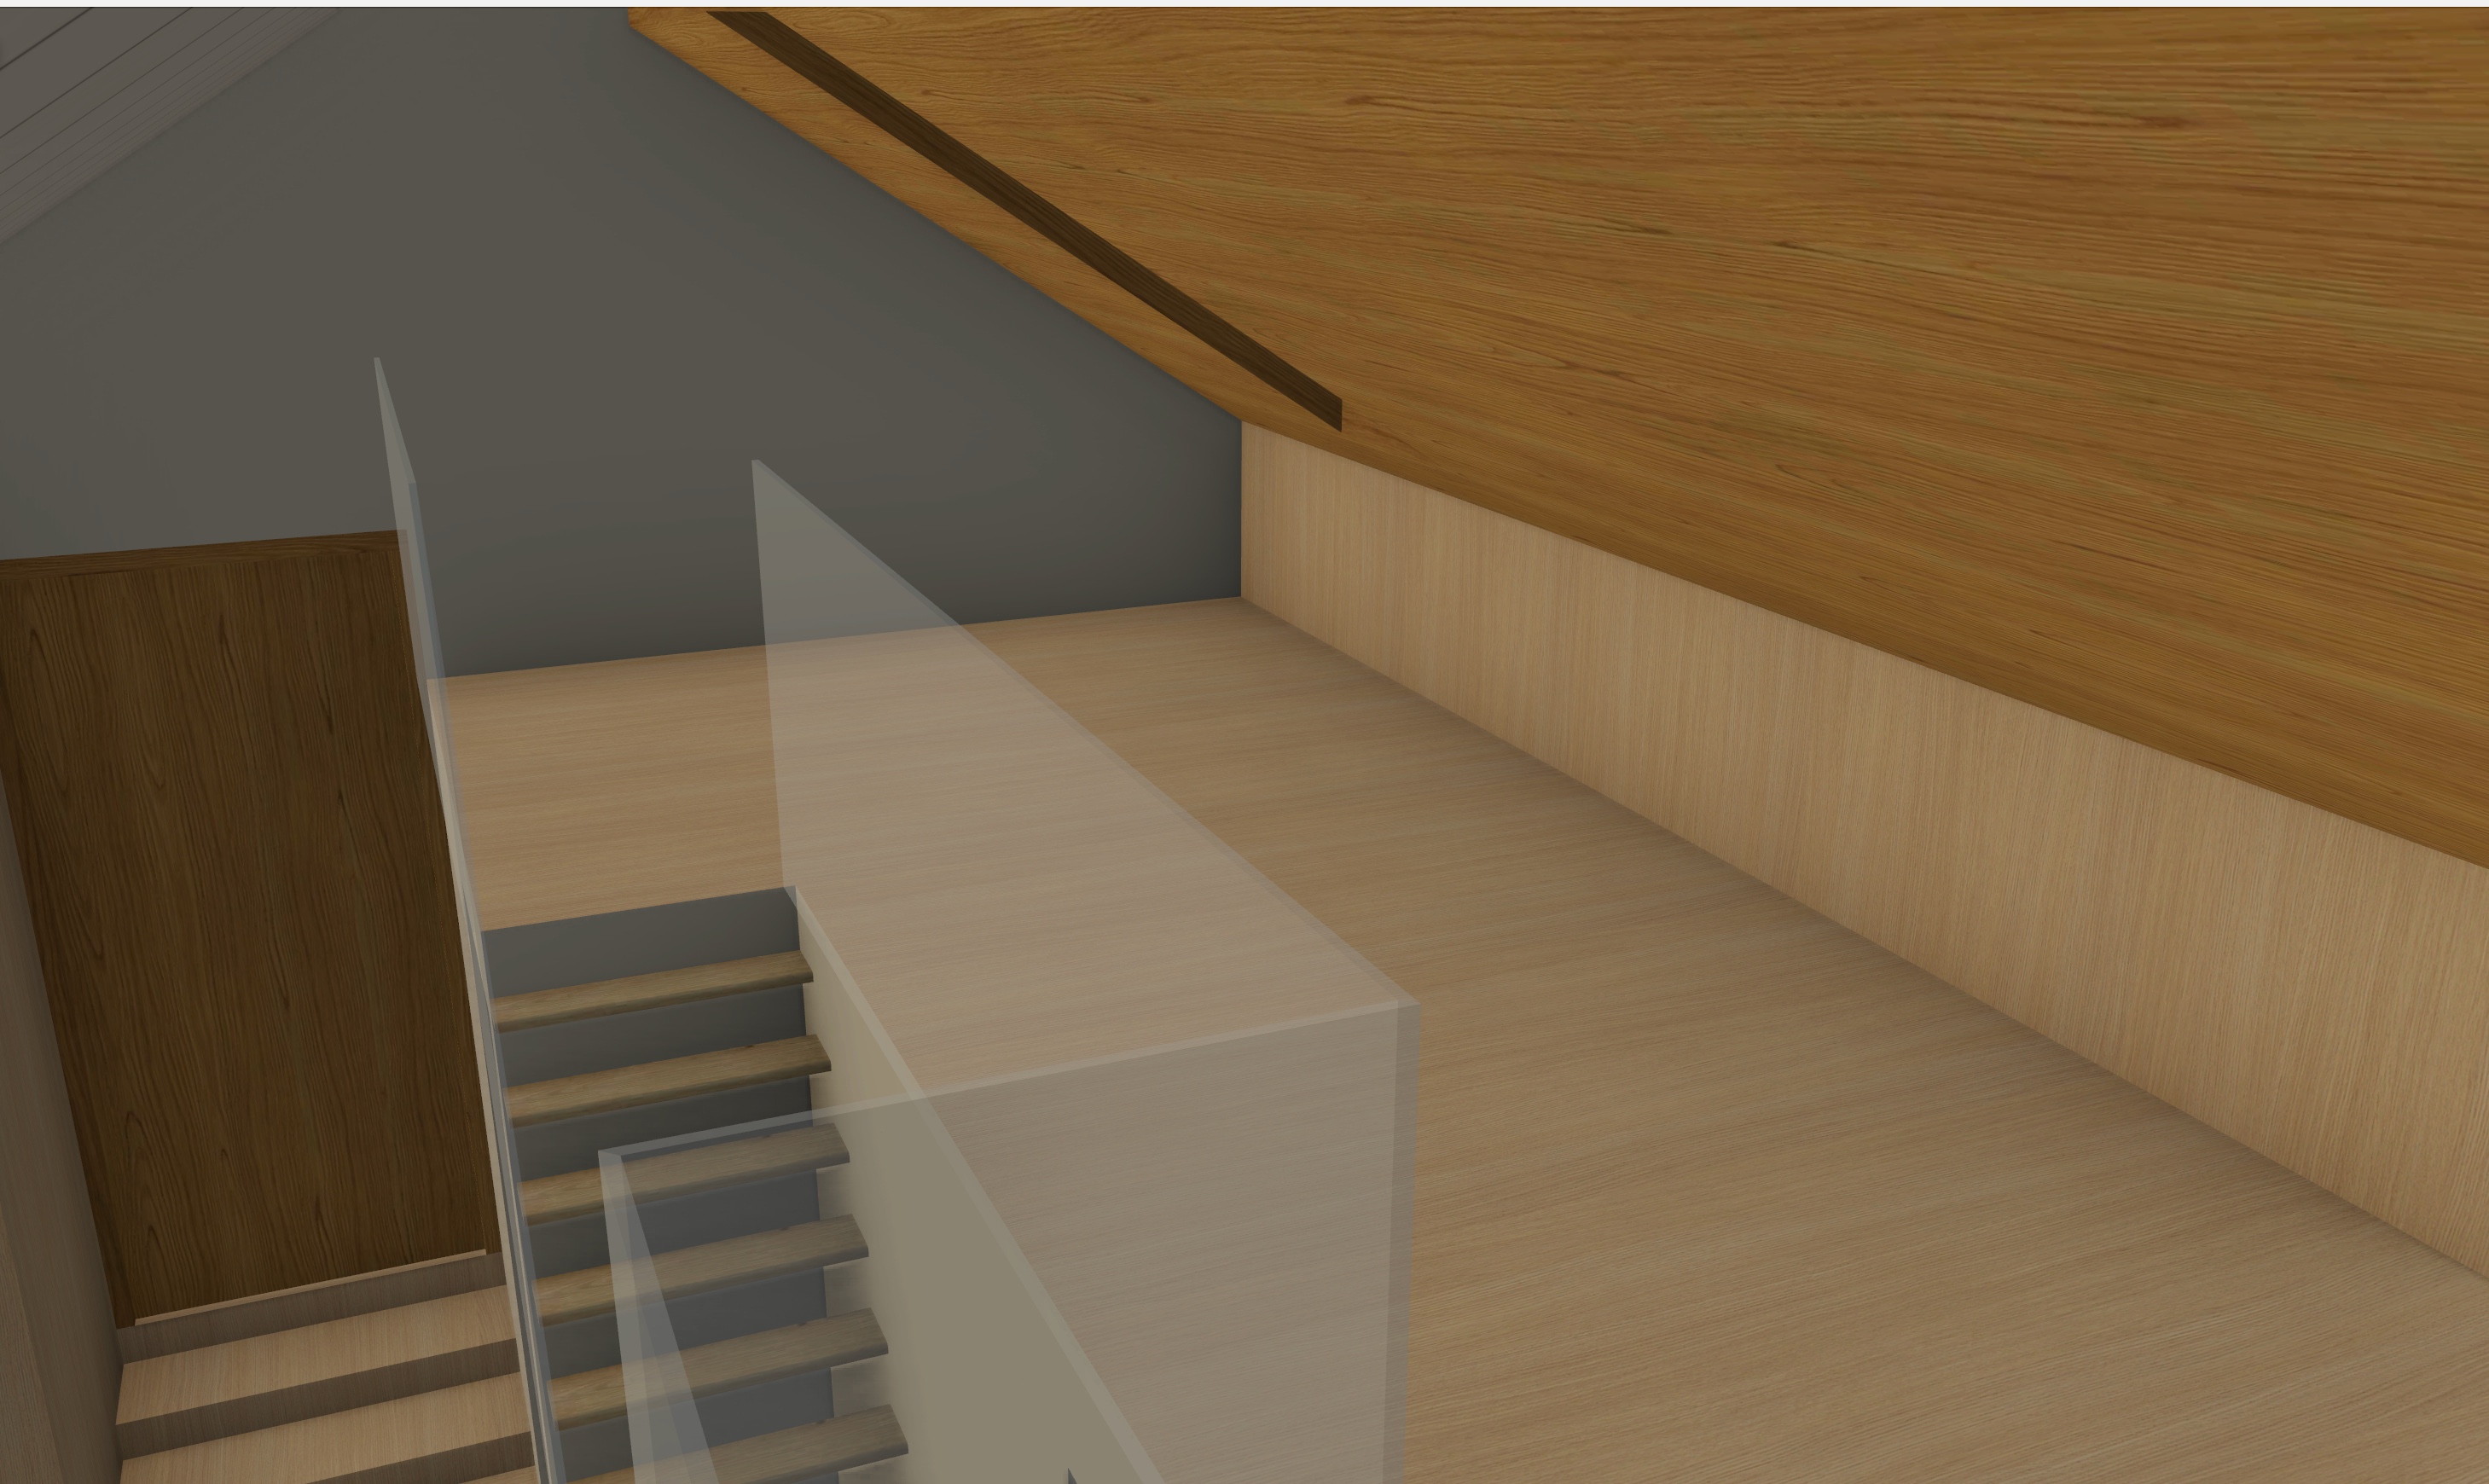
create a refined loft mezzanine interior concept for the cabin based on the uploaded 3d model image use the uploaded image as the main source for geometry roof slope stair opening railing glass position kneewall height floor level wall positions and overall proportions do not change the architecture roof shape stair placement mezzanine layout or main structure design the loft in the same warm nordic coastal cabin style as the living room below natural timber calm handcrafted details soft textiles honest materials and a relaxed seaside cabin atmosphere main design task create a small cozy reading nook under the window against the wall area and add a low built in bookshelf running along the kneewall the space should feel practical warm and intimate not cluttered reading nook place a comfortable low reading chair built in daybed or soft lounge bench under the window along the wall where it fits naturally with the sloped ceiling use linen or wool upholstery in warm off white beige or muted grey add a soft cushion wool throw and a small simple wooden side table the reading nook should be inviting quiet and suitable for sitting with a book while looking out toward the landscape bookshelf add a custom low built in bookshelf along the kneewall under the sloped roof the bookshelf should follow the length of the kneewall and respect the low ceiling height use natural pine douglas fir light timber with open shelves for books and a few closed storage compartments keep the design simple integrated and built in as if made by a carpenter for the cabin the bookshelf should not be too tall and must not block the room or stair opening materials use warm pine douglas fir light natural wood on floor ceiling kneewall bookshelf trims and built in furniture add visible wood grain knots and slightly varied timber tones keep the timber tactile and natural not flat or artificial atmosphere the loft should feel like a calm warm hideaway above the main living space add a woven rug a few books a reading lamp linen cushions wool blanket baskets and subtle handcrafted details keep the styling restrained and realistic lighting use warm natural daylight and soft shadows add a small warm reading lamp or discreet wall mounted lamp near the reading nook the lighting should feel cozy and functional not dramatic or showroom like railing stair area keep the existing stair opening and railing glass guardrail in the same location refine it if needed with a clean minimal expression do not close off the mezzanine or change the circulation color palette warm honey toned wood light pine beige sand off white muted grey soft natural textile colors and small restrained coastal blue accents avoid dark cold or glossy surfaces important keep the original loft geometry sloped ceiling kneewall stair opening and room proportions unchanged use the design only to add a reading nook built in bookshelf warm materials textiles and cabin details do not add extra rooms extra windows major new walls or unrealistic furniture render style photorealistic architectural visualization realistic timber texture soft natural light warm nordic coastal cabin atmosphere high detail calm and buildable interior design