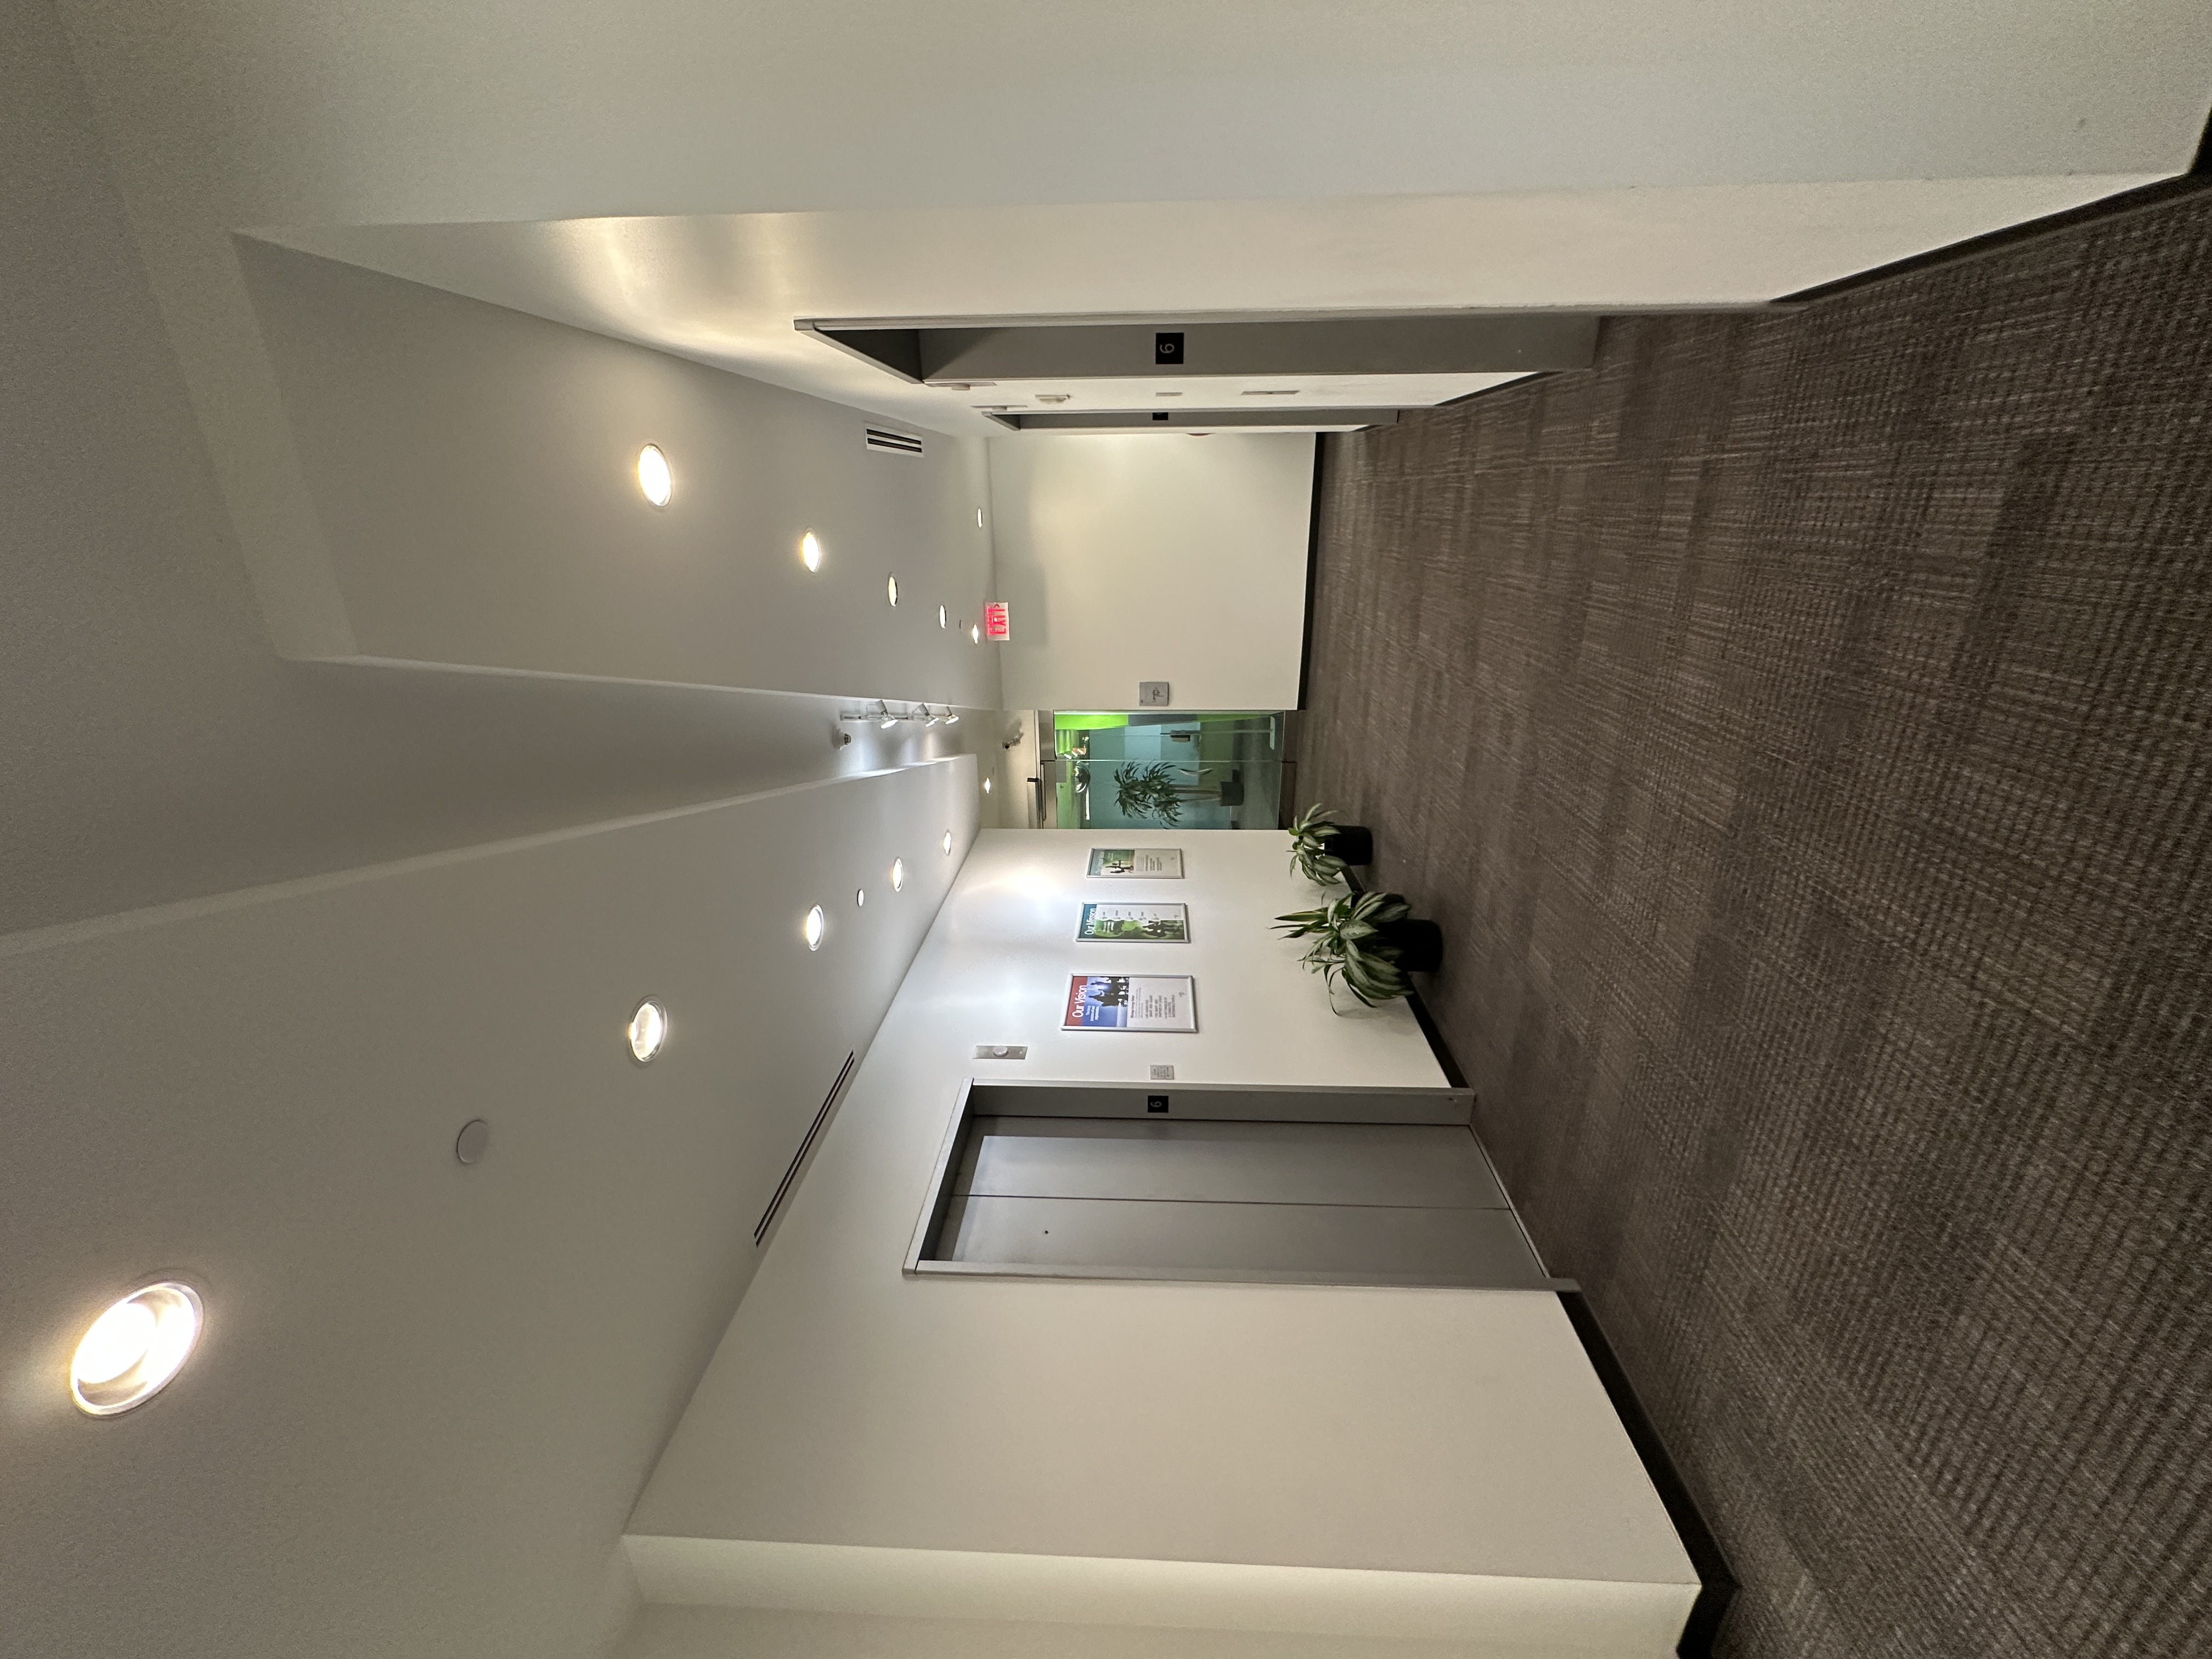
use the uploaded image as the exact base image keep the existing hallway architecture proportions doors lighting ceiling height and camera perspective unchanged update only the specified finishes ceiling on the recessed gapped portion of the ceiling running down the hallway apply benjamin moore 2029 20 baby fern paint immediately adjacent to this painted ceiling section apply a black paint finish to the neighboring ceiling surface keep the transition between the green and black crisp straight and intentional elevator wall on the wall surrounding the elevator doors on the left side of the hallway replace the existing wall finish with iconic digital wall materials ic1 28 03 a million dreams by rolling stone the wall covering should be installed realistically and extend across the intended elevator wall area while keeping the elevator doors frames signage and other architectural elements visible and unchanged floor in front of elevators replace the existing carpet directly in front of the elevator doors with shaw lvt union 4349v iron thatch make the lvt look realistic properly scaled and professionally installed main hallway floor replace the existing hallway carpet with shaw cpt stillness tile 5t662 quilt 6205 use the carpet tile throughout the main corridor areas outside of the lvt zone maintain a realistic carpet tile installation pattern and scale overall create a realistic interior design rendering that accurately shows the specified material changes preserve the original image s perspective architecture elevator doors lighting fixtures plants artwork exit sign and other existing elements make the material colors textures patterns and transitions look photorealistic and professionally installed do not add or remove architectural elements