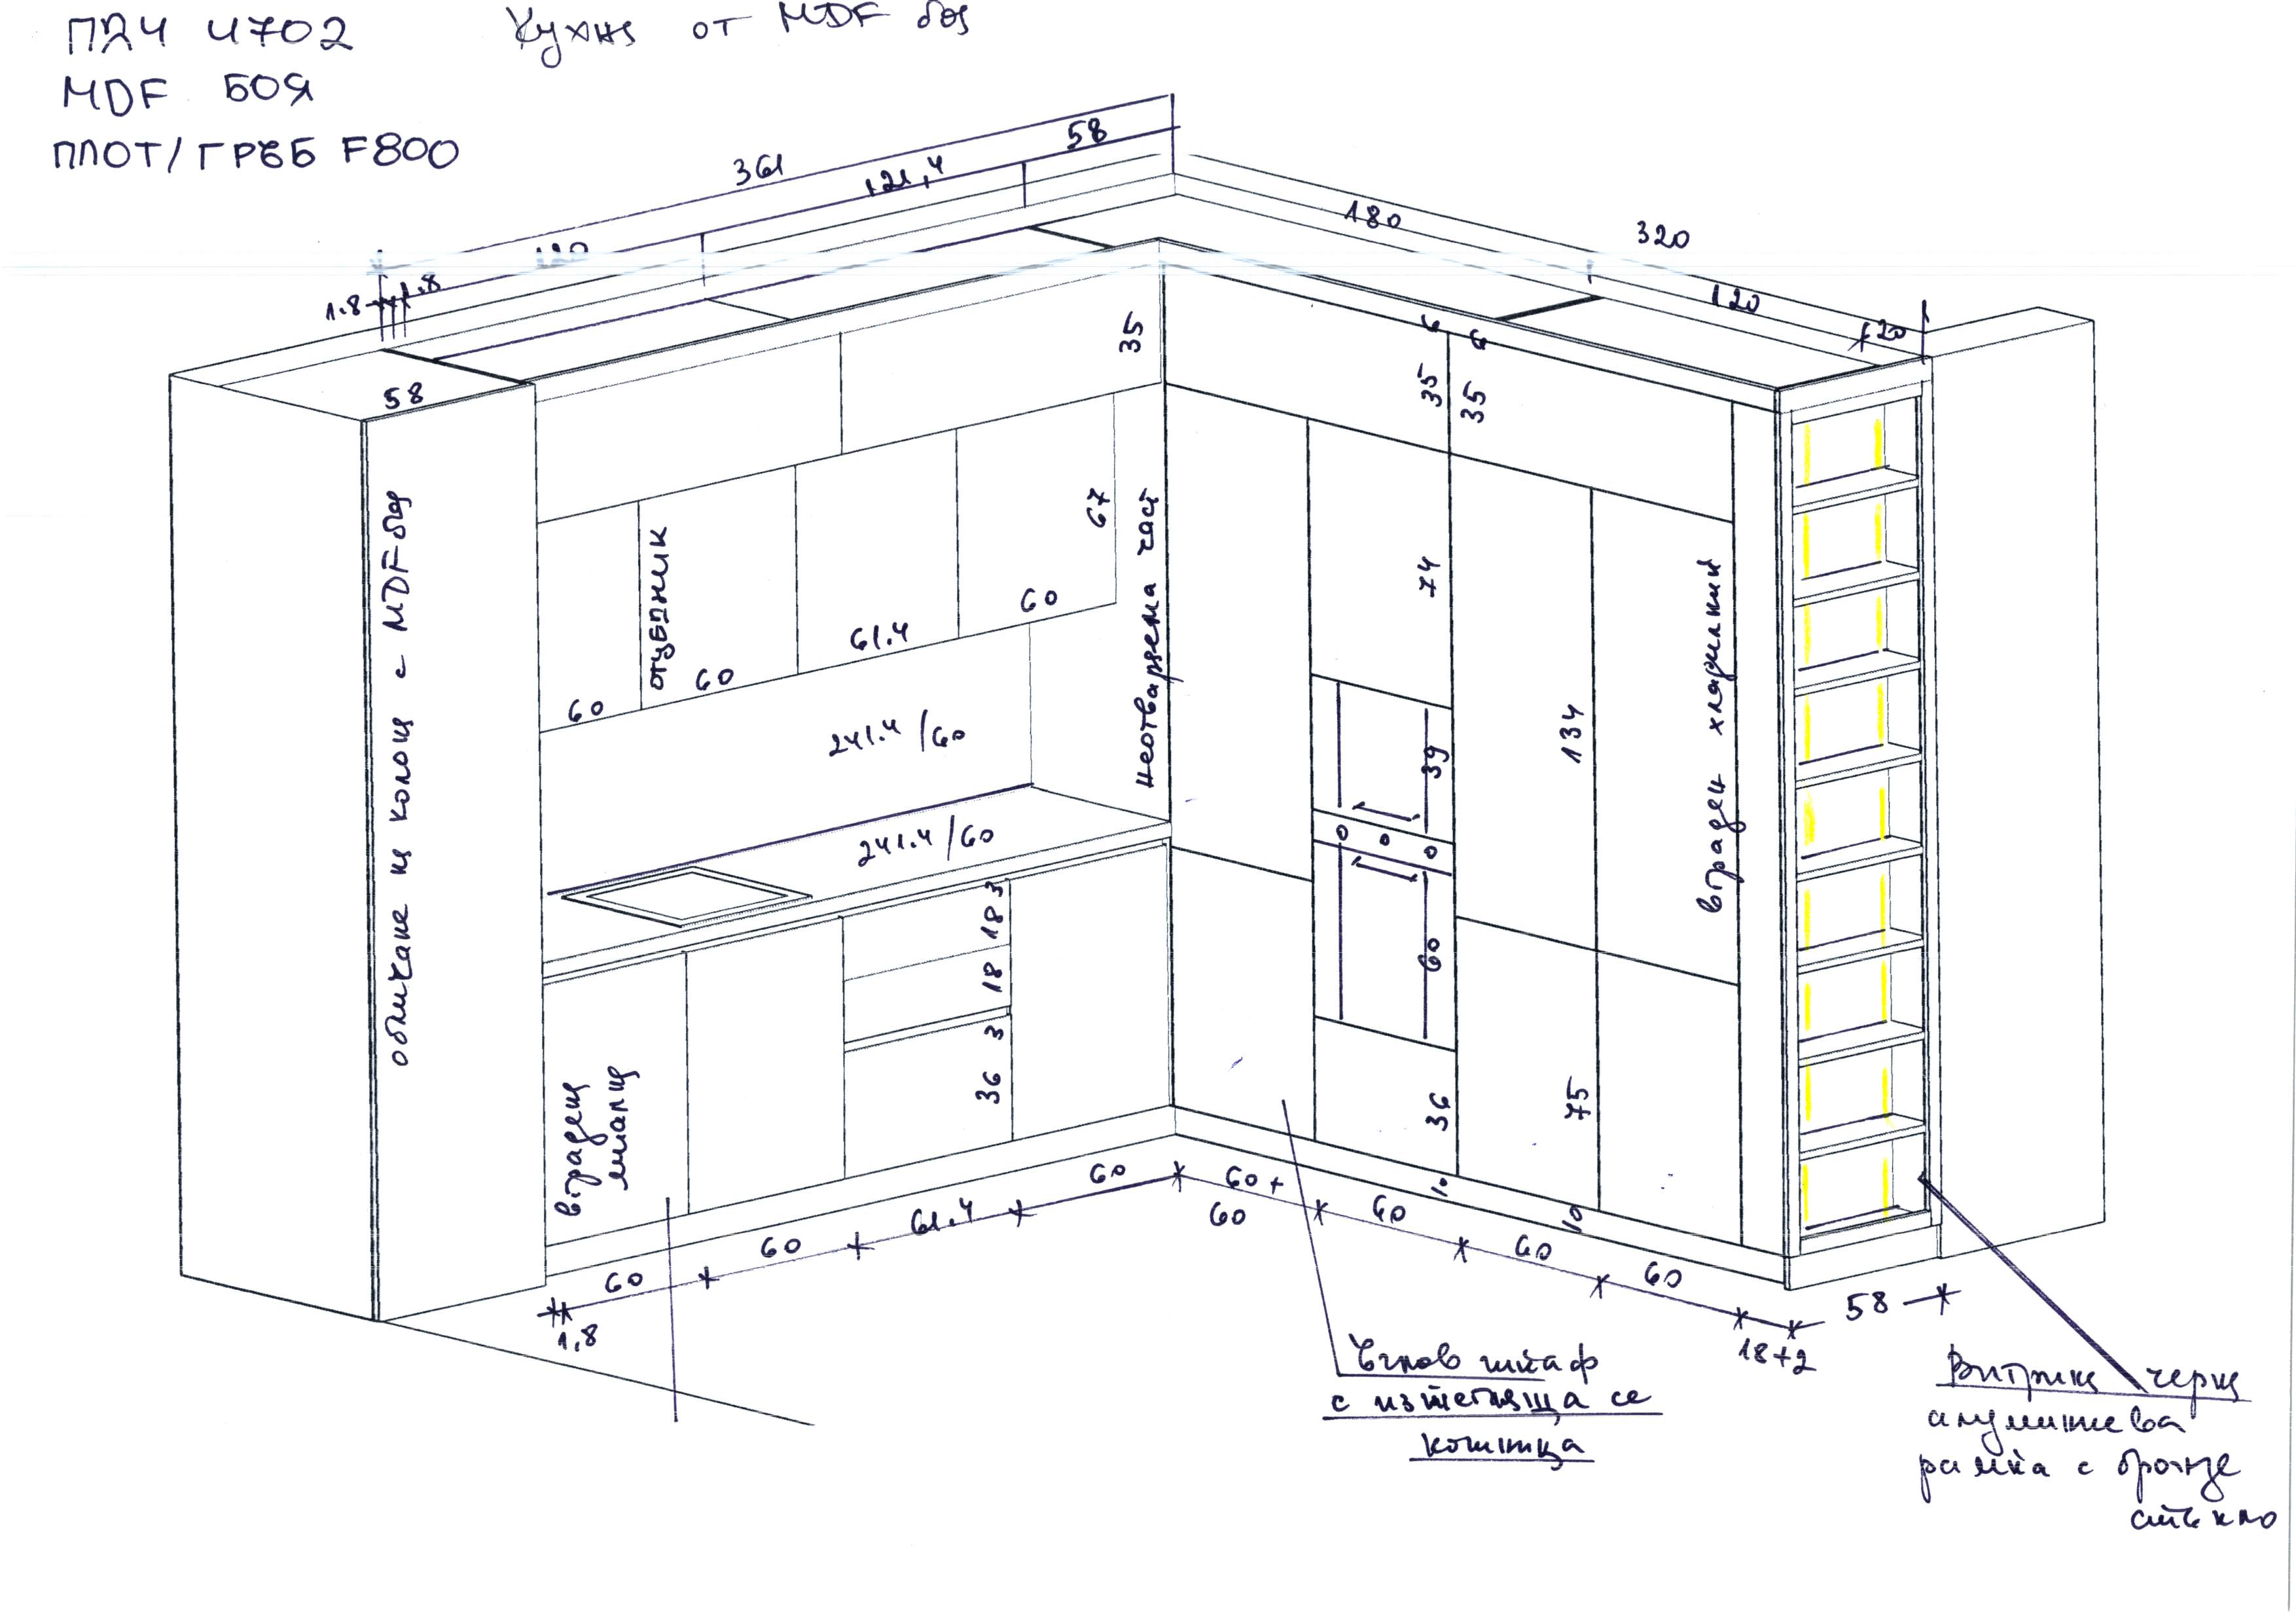
convert this floor plan into a realistic isometric 3d view of a full house show the space from an elevated angle with furniture walls and details visible render a sleek and modern interior room with a wall unit featuring mdf and pvc finishes the left side has open shelving painted in a soft white for a clean look centralize a large elegant marble panel in light gray slightly veined next to a flat screen tv on a black mount use a soothing light blue tint for the background panels adding a sense of tranquility highlight the led strip underneath the top shelf in a gentle cool white providing a contemporary touch maintain a minimalistic atmosphere with soft diffused natural light use the same furniture as shows on the plan do not change the orientation of the floorplan