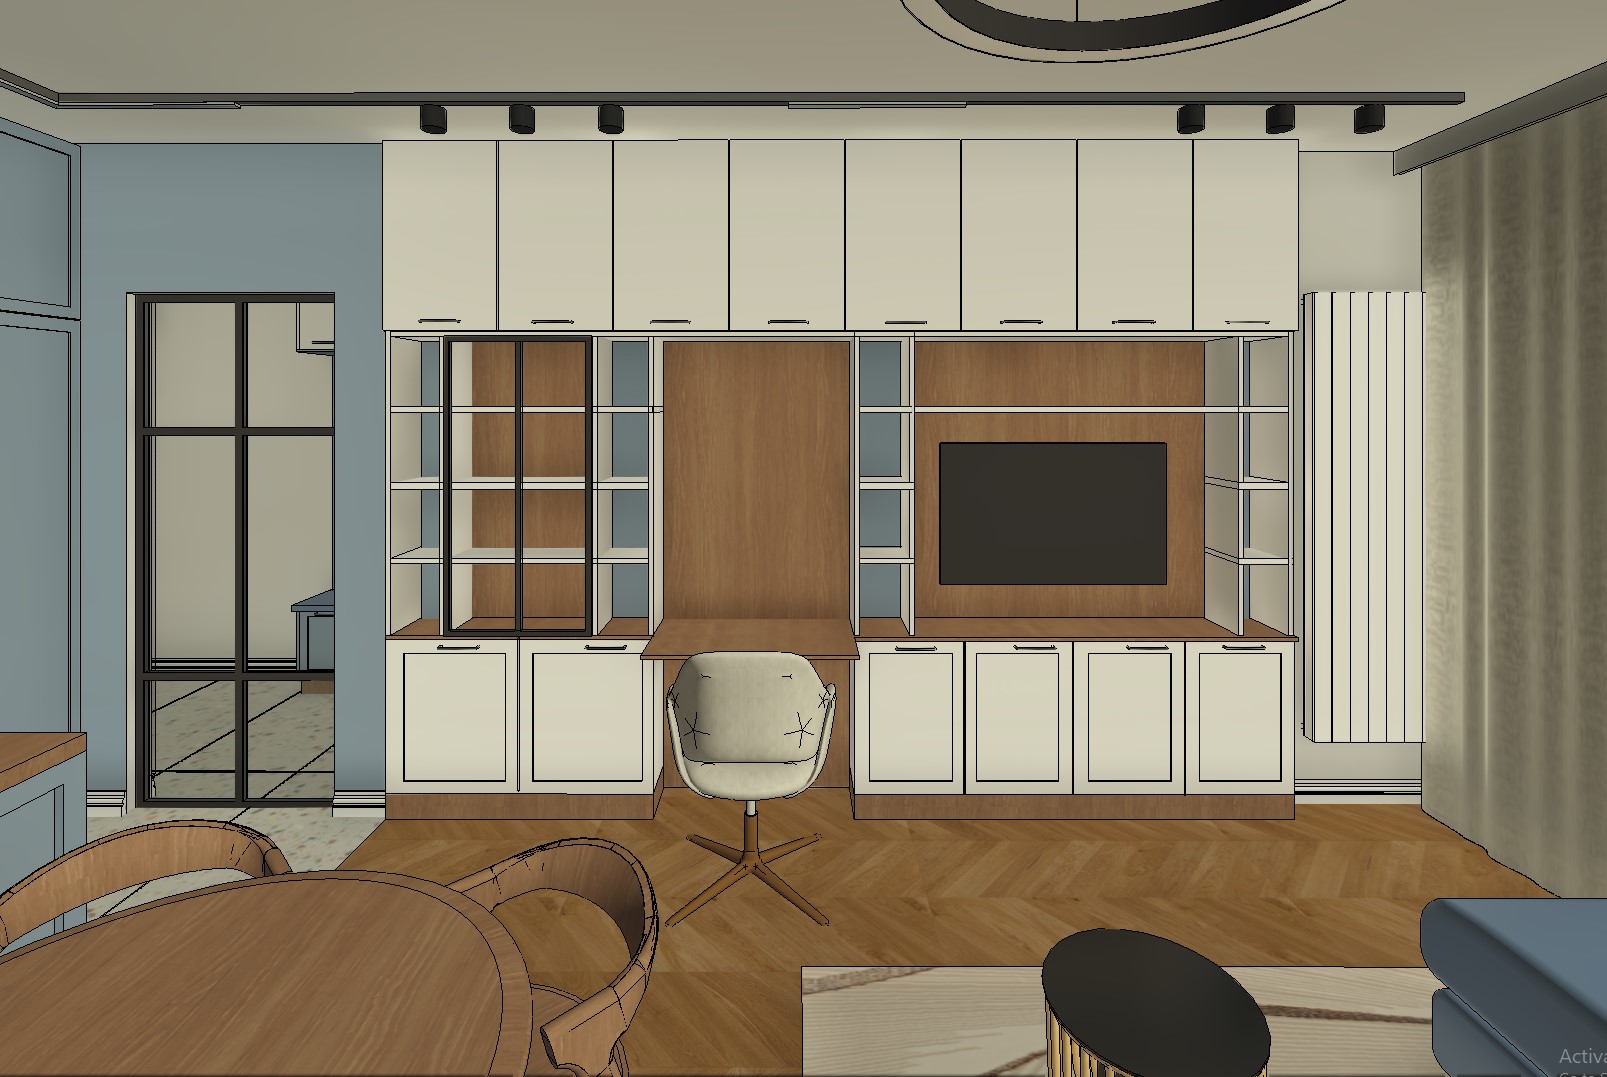
modern minimalist living area and home office visualization contemporary interior design features a large custom built wall unit with flat panel white overhead cabinets and a matching row of lower white cabinets with clean black profile handles the central section integrates a warm wood grain backpanel with a built in floating desk and a modern swivel office chair to the left there is an elegant open shelving unit with a black metal framed glass display cabinet to the right a designated tv niche with a wood panel background the flooring is warm natural oak herringbone parquet in the foreground a round wooden dining table with curved wooden chairs smooth dusty blue accent wall on the left with a black metal framed glass door leading to another room soft warm architectural track lighting on the ceiling sophisticated and cozy atmosphere put a vase on the dining room the sunlight comes from the roght side make the ceiling features turned om