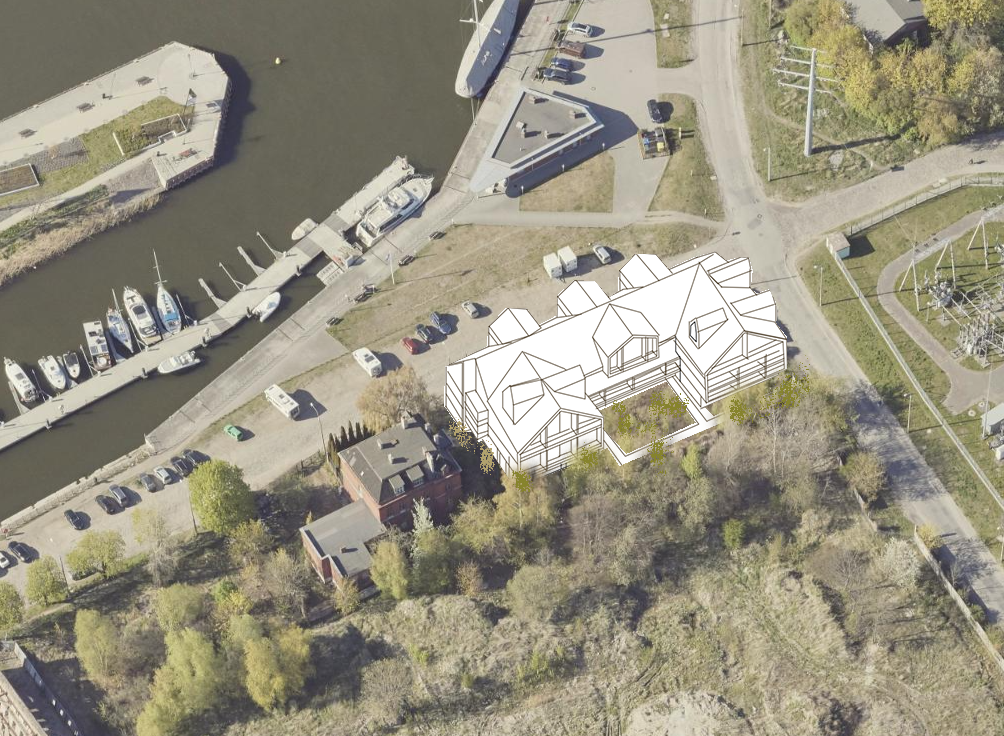
transform the new proposed building visible in the provided bird s eye view into a highly realistic photorealistic visualization of a modern multi family residential building important preserve the exact existing camera position bird s eye perspective viewing angle framing proportions geometry dimensions building placement surrounding buildings terrain roads vegetation and all existing elements do not change the architectural geometry or layout of the proposed building do not move resize rotate or reshape any walls windows loggias roof elements or surrounding objects architectural character modern elegant multi family residential building contemporary architecture with a refined timeless appearance the facade should be finished predominantly with high quality brick use a brick color and overall facade palette that is visually and chromatically similar to the existing historic building visible in the surroundings so the new building fits naturally into the existing architectural context roof finished with traditional looking roof tiles in a color closely matching the existing neighboring building s roof window sills made of light natural sandstone or light beige stone window frames and exterior joinery made of dark natural wood with a high quality realistic finish important front facade on the front side of the building the outdoor spaces are recessed loggias not protruding balconies preserve the existing recessed loggia geometry exactly as shown in the original design do not convert the loggias into projecting balconies the loggias must remain integrated into the building volume recessed within the facade use frameless full glass balustrades made of clear transparent glass with no visible vertical posts frames or mullions the glass balustrades should follow the exact geometry and position of the existing loggias materials should look physically realistic with natural brick texture subtle variation between individual bricks realistic mortar joints natural sandstone texture and realistic reflections in the glass lighting and realism create a highly realistic architectural visualization with natural daylight use realistic sunlight soft natural shadows ambient occlusion and physically accurate material reflections add subtle imperfections and natural material variation so the building does not look artificial or cgi like maintain realistic scale proportions and depth the final result should look like a professional high end architectural photograph taken from a drone do not change the camera perspective framing geometry dimensions proportions building position surrounding architecture or landscape do not add balconies where there are loggias keep the original architectural design completely intact and only enhance it with realistic materials lighting textures and architectural detailing