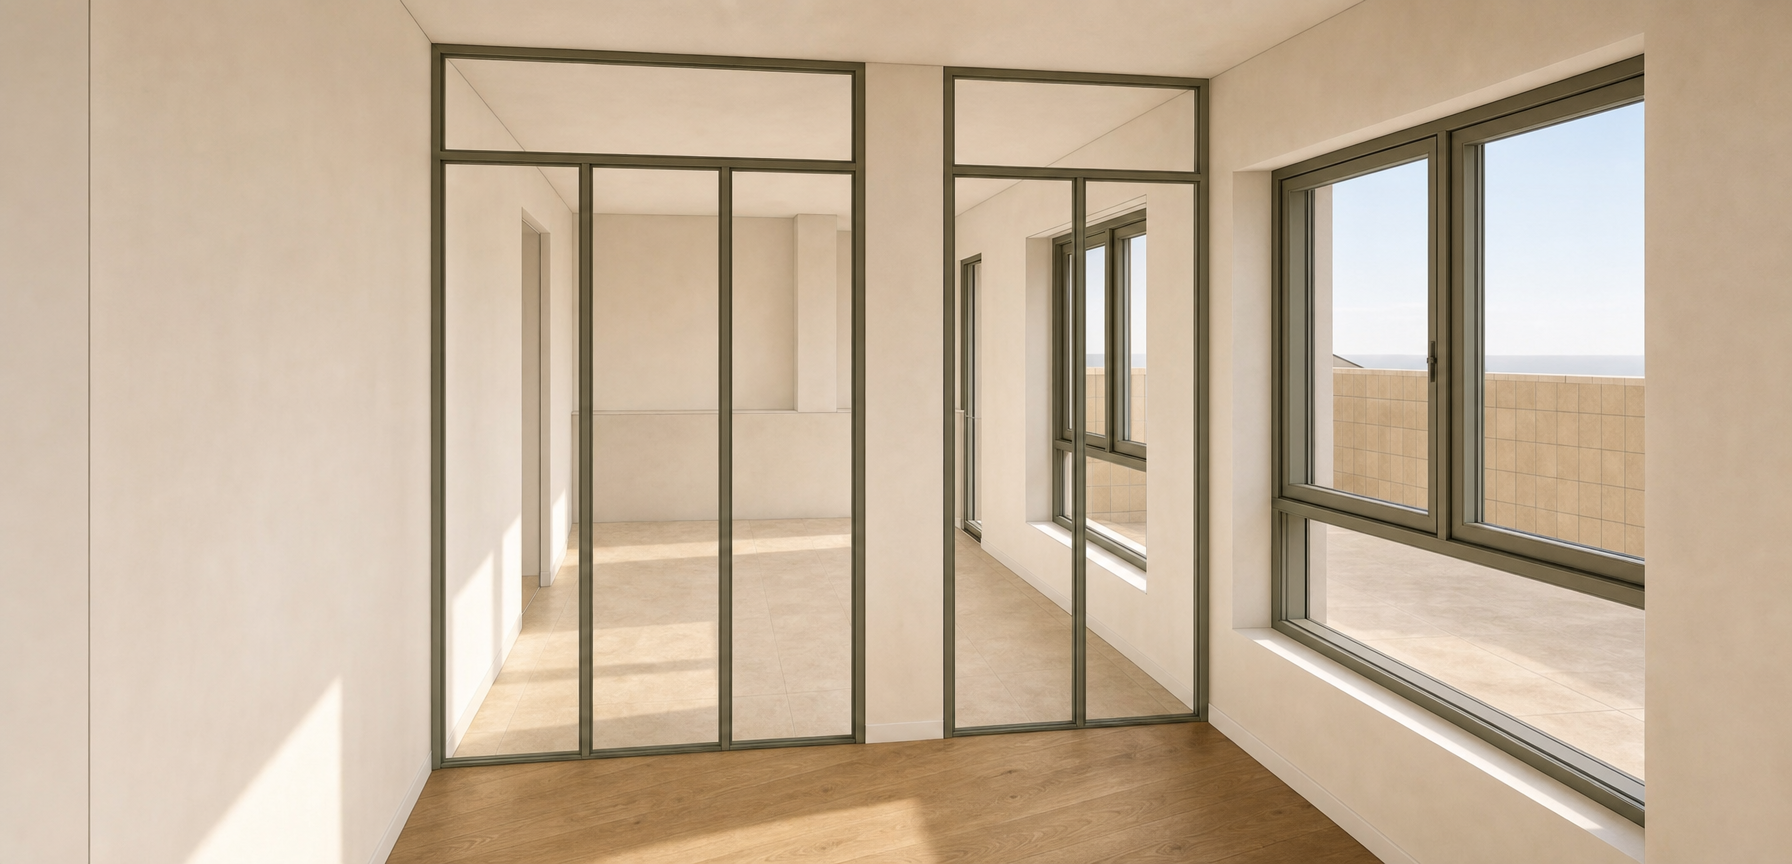
use the attached sketchup image as the geometric reference and the attached render as the visual reference preserve exactly maintain exactly as shown in the current render camera position perspective materials colours lighting glazing finish wall finishes flooring appearance overall atmosphere do not add any furniture do not modify any materials geometry the sketchup image represents the correct geometry and shall prevail over the render do not reinterpret the space do not move walls columns openings or windows nor their sizes glass partition the left opening consists of three folding glazed panels only these three panels shall fold and stack neatly against the left wall do not create four panels do not allow the stacked panels to project excessively into the room the stacked panels shall occupy the minimum possible depth the right opening shall be the same as the left side but with two panels stacked against the right facade wall entrance door the white entrance door is located behind the folding partition exactly as shown in the sketchup image the entrance door shall remain flush with the wall painted white minimal and discreet do not move the entrance door future kitchen area the area beyond the dining room continues further to the left beyond the visible image after the entrance door as shown in the sketchup reference image this is extremely important the visible left wall is not the end of the kitchen the future kitchen extends beyond the left edge of the image maintain the perception of a larger space continuing beyond the visible frame do not terminate the kitchen area at the visible left wall do not introduce cabinetry or appliances at this stage keep the placeholder as it is for the future counter and appliances flooring maintain the same wooden flooring the timber planks shall run parallel to the glazed partition after the glazed partition keep the big format limestone tiles balcony door the balcony door at the very end in the right side shall be lifted by 150 mm as there should be one step to access to the terrace raise the threshold by 150 mm above finished floor level maintain all other window dimensions and proportions unchanged important this revision is only intended to correct folding partition configuration entrance door location kitchen spatial continuity beyond the left side flooring direction 150 mm raised balcony threshold everything else shall remain unchanged don t add any furniture