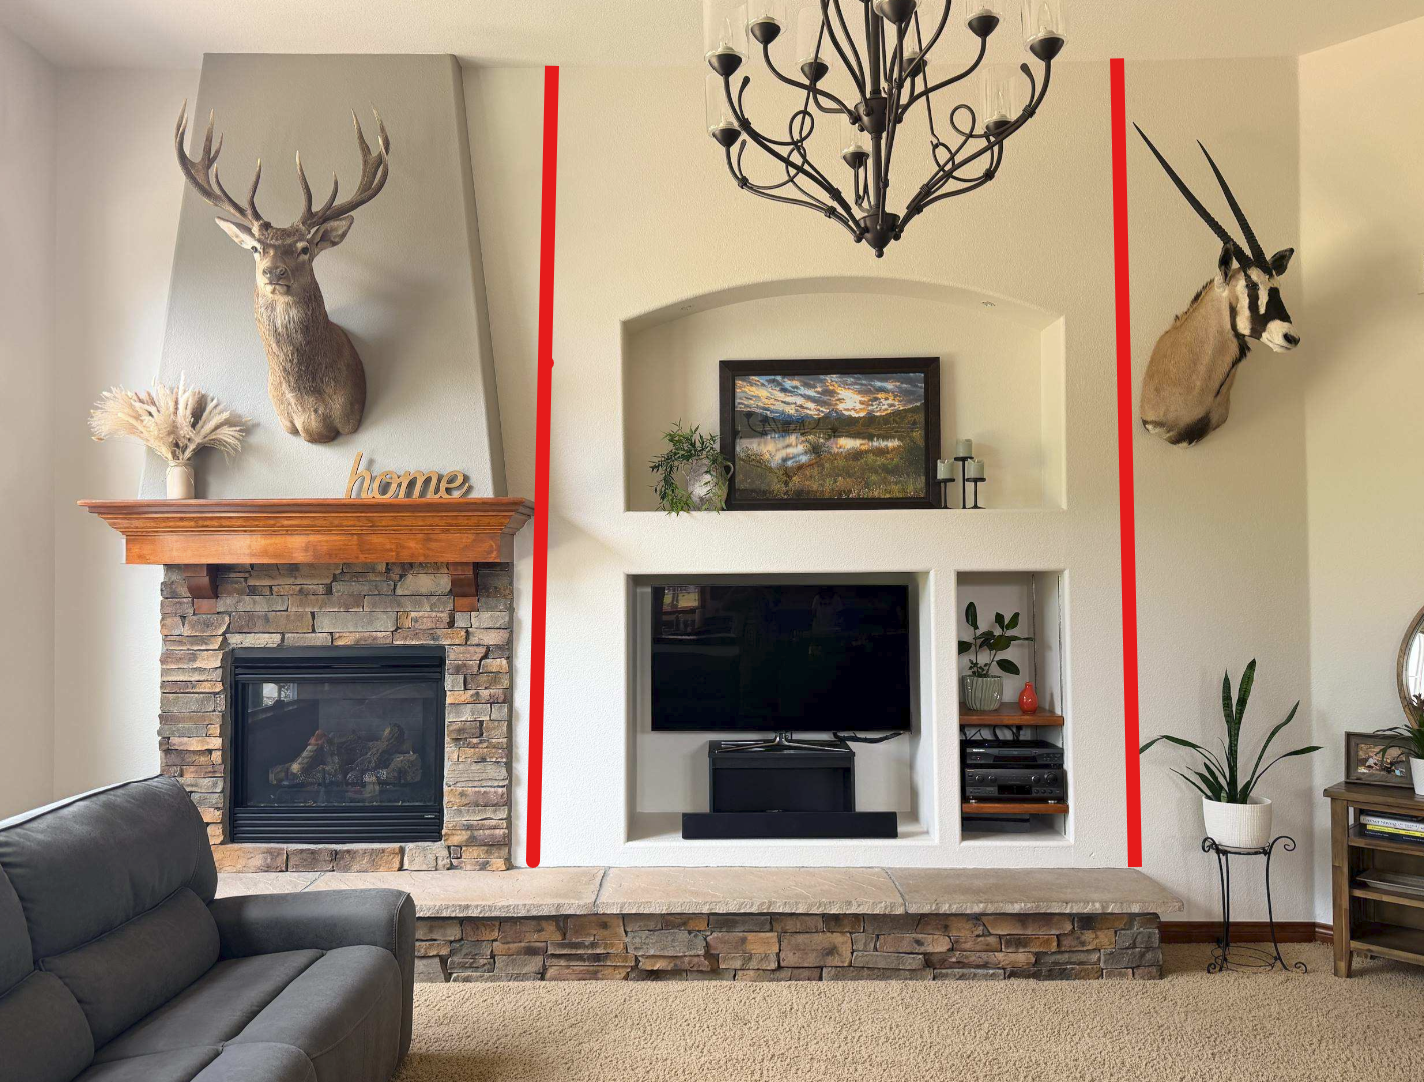
using the attached site photo as the base reference for the room s existing fireplace ceiling height lighting and camera angle and the attached hand drawn diagram for the new layout render the great room fireplace wall 18 4 wide x 13 0 tall with the following changes keep unchanged the stacked stone fireplace wood mantel tapered stone chimney chase raised stone hearth ceiling chandelier carpet and the trophy mounted wall to the right remove both existing wall niches to the right of the fireplace the upper arched art niche the lower tv alcove and the narrow side cubby with shelving add a single continuous flat recessed wall section approximately 12 deep starting at the edge of the fireplace chase and running to the corner wall approx 11 8 wide full ceiling height finish this recess in smooth painted drywall matching the surrounding wall color with a clean shadow line reveal at the recess edges no arches or niche shapes within the recess build in the following a run of built in base cabinetry across the width approximately 34 36 tall styled with 5 door drawer bays finished in a warm medium wood tone that complements the existing mantel a 65 flat panel tv mounted on the wall above the cabinets centered left of center within the recess leaving the right portion of the wall open above the cabinet for shelving on the right portion of the recess above the base cabinet add a column of 4 stacked open floating shelves in the same wood tone as the base cabinets for av components and decor items assume one base cabinet bay near the tv houses the av equipment receiver streaming box styled with a door front consistent with the rest of the run maintain realistic proportions shadows and material textures matching the photographic style of the site photo camera angle and lighting should match the original photo for an accurate before after comparison the redlines are showing the area to be recessed between the two red lines to the ceiling do not change the fireplace at all focus on the recessed area