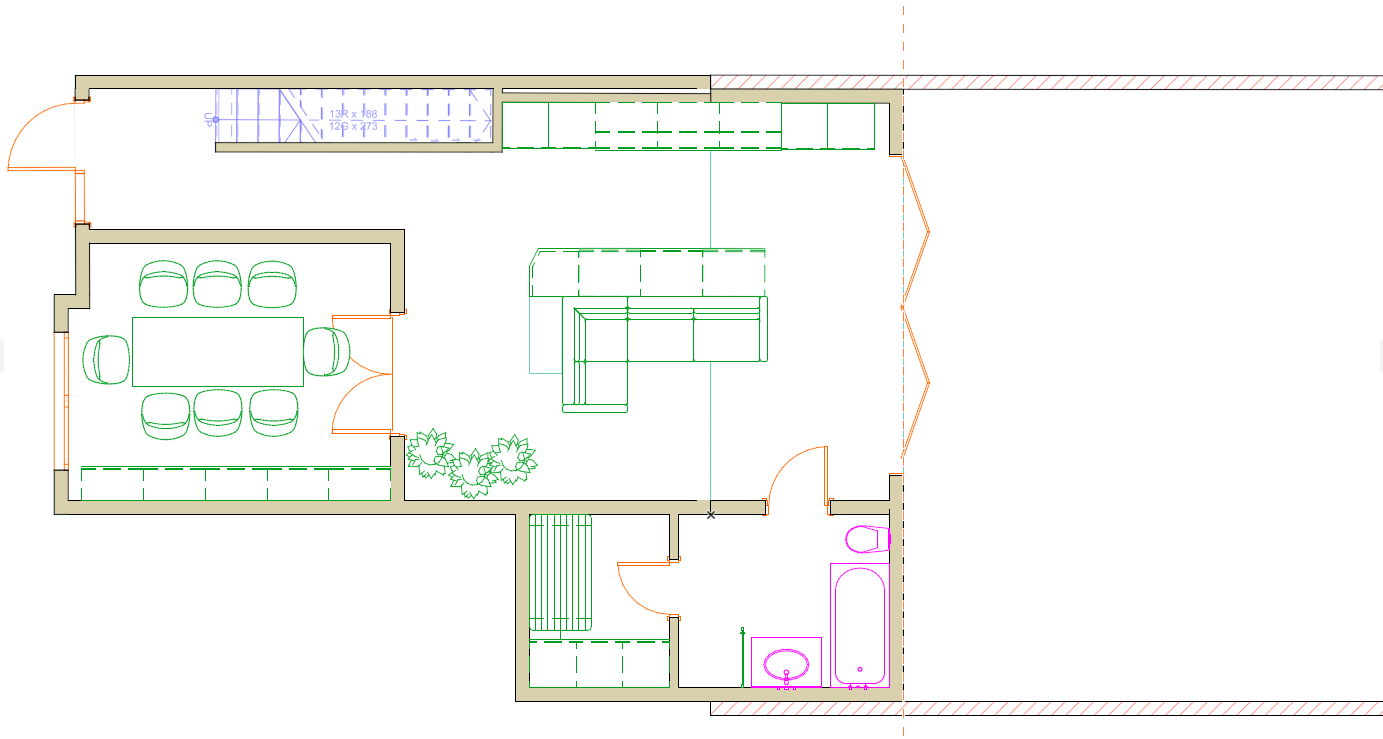
based on the plan create visualizations of new space mood board warm contemporary modern elegant based on the client brief and photographs of the existing house 1 key design principles warm contemporary style light wood finishes creamy whites warm beiges soft textiles and refined elegant details natural light large glazed openings light curtains and reflective surfaces such as mirrors to maximise daylight neutral base with subtle accents warm neutrals complemented by touches of brushed gold warm browns and graphite accents integration with existing elements a cohesive design that respects the existing timber and grey kitchen light flooring and the client s artwork collection plants and textures greenery introduced as a living organic element rather than a dominant colour feature focal points key visual features of the design 1 new living room extension behind the kitchen panoramic window full width sliding doors the primary focal point of the entire living area framed views of the garden and maximum natural light an ideal setting for indoor plants and artwork positioned on either side lounge area with a large sofa sofa positioned facing the garden with its side oriented towards the kitchen a subtle wall panelling or dado treatment in a warm beige tone may be introduced behind the sofa tv feature wall and artwork display tv mounted on a clean uninterrupted wall without a fireplace as specified in the brief the client s artwork showcased on either side with dedicated accent lighting 2 new bathroom bath and shower large freestanding bathtub the bathroom s main focal point positioned beneath a window or aligned with the entrance axis backdrop of warm beige tiles enhanced with vertical led lighting walk in shower frameless glass enclosure with dark graphite accents shower feature wall finished in a richer texture inspired by the client s reference images double vanity with large mirror full height mirror extending from countertop to ceiling integrated vertical led lighting on both sides elegant minimalism combined with everyday practicality 3 existing living room converted into dining room large timber dining table as the centrepiece positioned to allow flexibility for a future bedroom conversion if required client s artwork on the main feature wall highlighted with track lighting or directional spotlights soft curtains and warm lighting continuation of the visual language established in the new living room ral colour palette warm contemporary aligned with the project brief light base colours walls and ceilings ral 9010 pure white a clean yet warm white ral 9001 cream soft elegant cream ral 1013 oyster white an ideal beige cream tone for primary wall surfaces warm neutral tones accents panelling dining area ral 1015 light ivory a subtle warm shade ral 080 90 05 contemporary beige similar to a warm greige in the ncs system ral 7032 pebble grey a warm grey without cool undertones darker accent colours tv wall bathroom details ral 7016 anthracite grey sophisticated graphite ral 7022 umbra grey a deep warm grey brown ral 8025 pale brown a subtle accent brown timber and natural materials natural oak similar in tone to ral 1001 beige warm walnut similar in tone to ral 8002 signal brown metal finishes and details brushed gold ral 9005 matte black for lighting hardware and shower frames