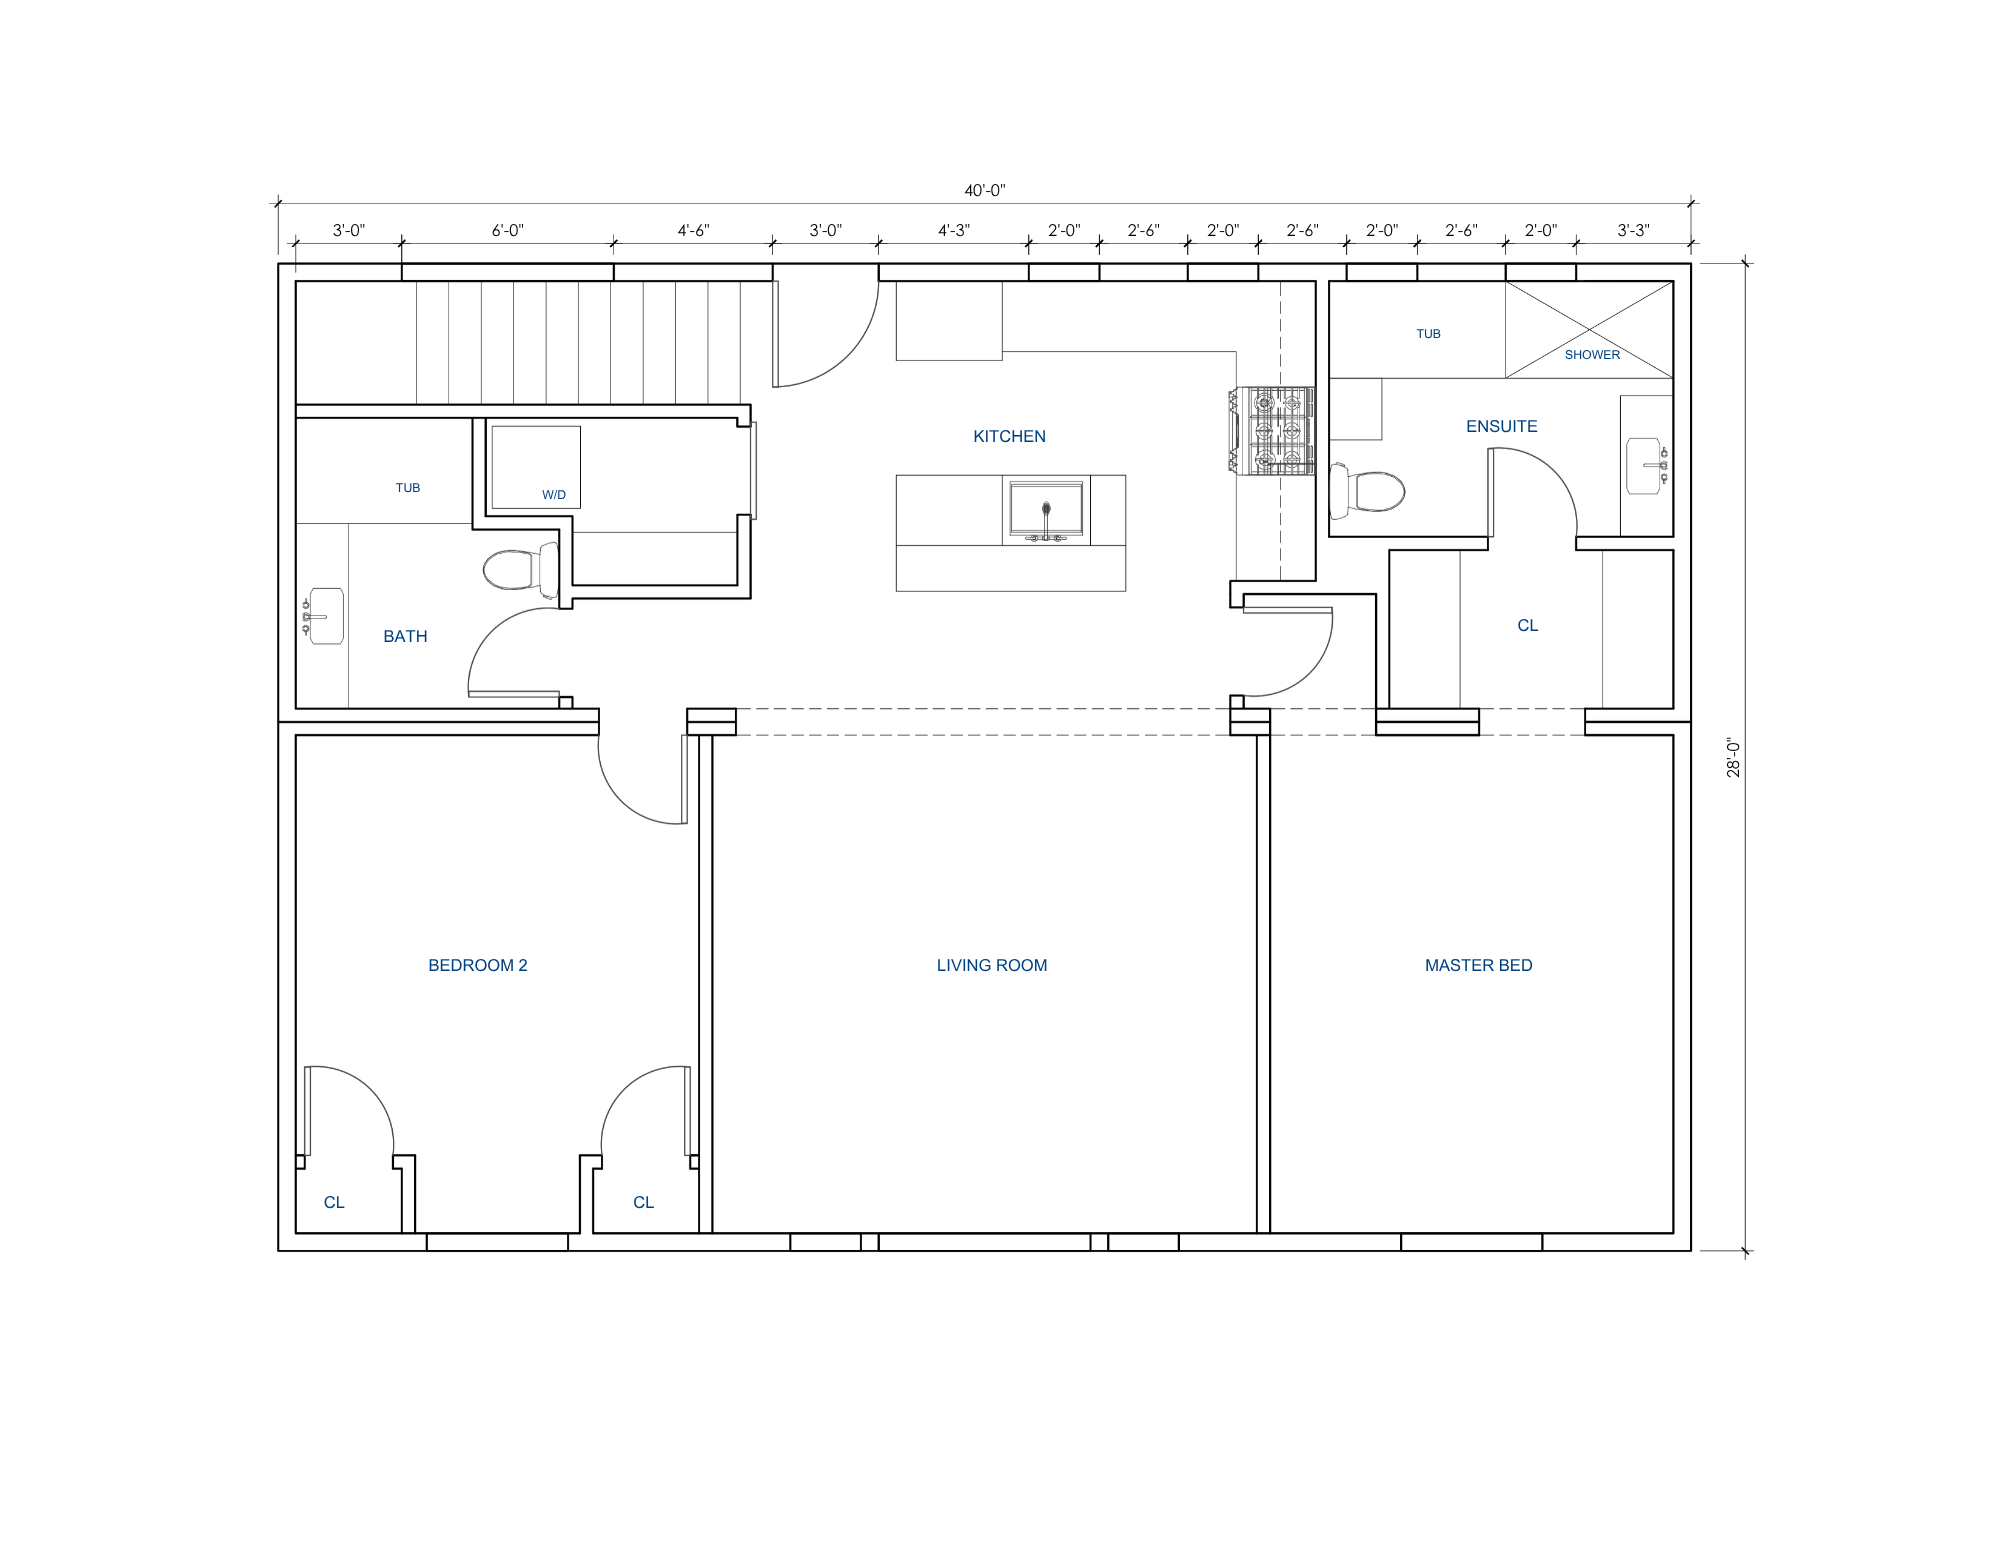
convert this floor plan into a realistic isometric 3d view of a full house show the space from an elevated angle with furniture walls and details visible slab cabinetry doors walnut white vinyl windows large french door and sidelights off living room facing backyard north direction clerestory windows facing south with vaulted ceiling in bedrooms and living room flat 8 ceiling in kitchen baths and stairs mood is contemporary clean lines and lots of light use the same furniture as shows on the plan do not change the orientation of the floorplan