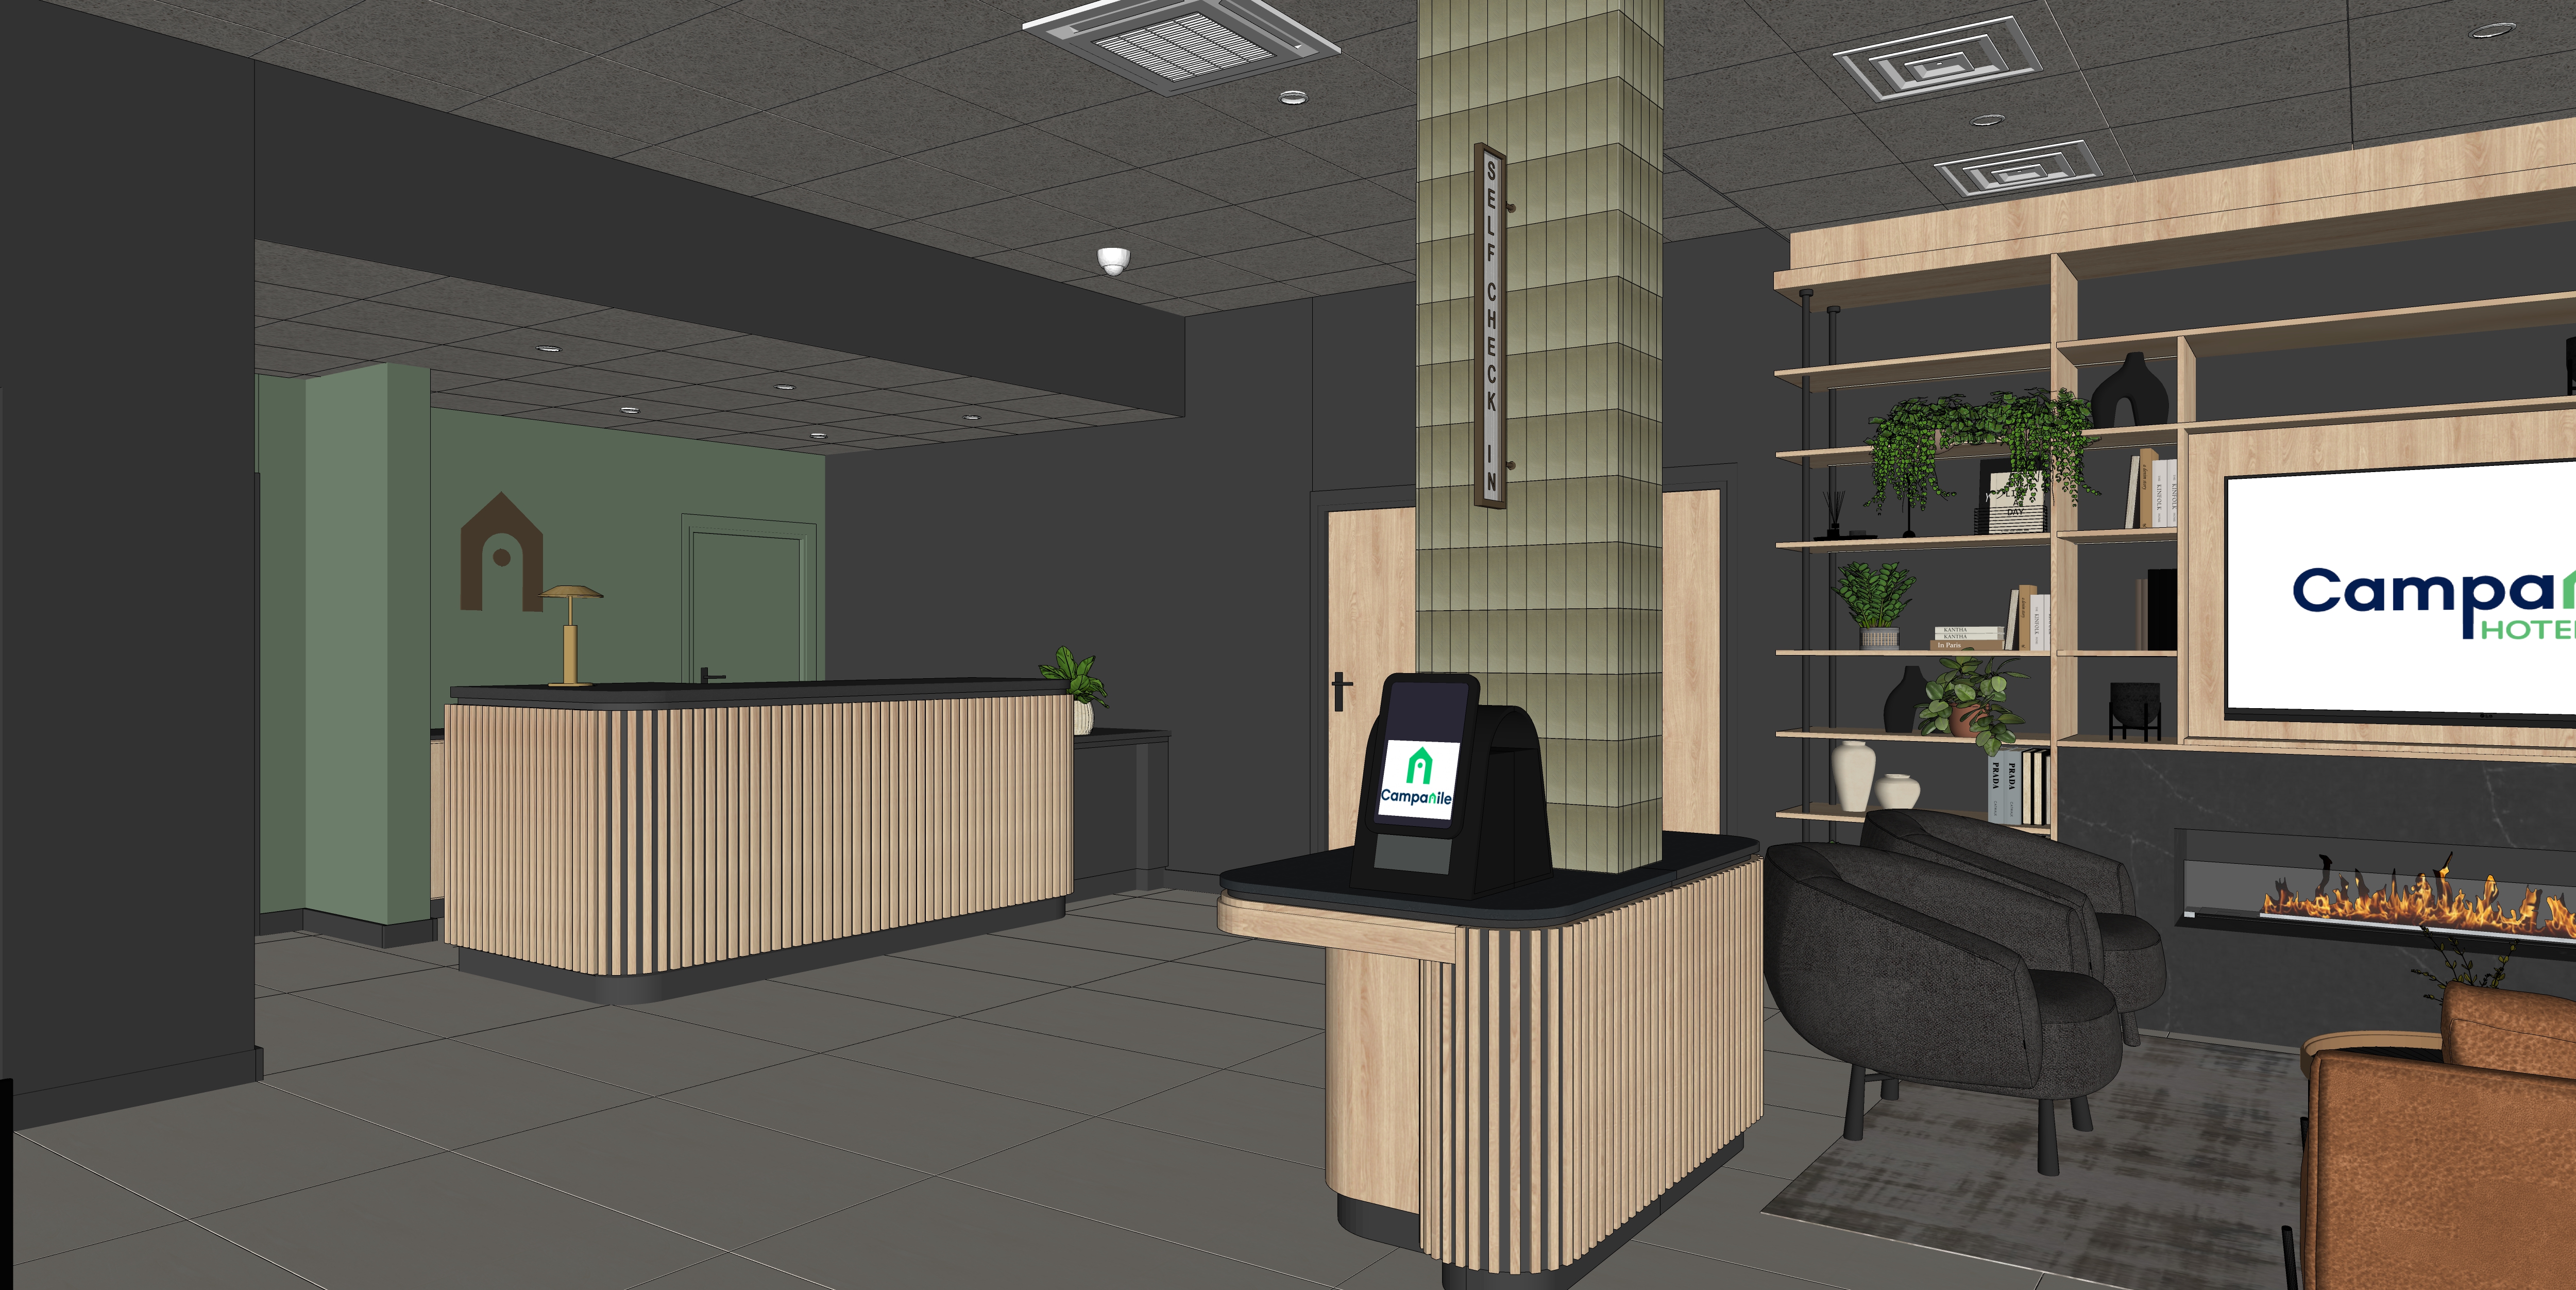
create a photorealistic high quality 4k interior visualization of this modern hotel lobby bar area preserving the exact camera angle composition perspective layout proportions and placement of all architectural elements furniture and joinery exactly as shown in the reference view do not change the arrangement do not add new elements and do not alter the design intent the space should have a refined contemporary hotel aesthetic with realistic materials soft natural daylight and warm artificial lighting keep the overall atmosphere elegant calm and premium the ceiling must be lighter almost white in a broken white tone it should not have any strong or pronounced texture only a very subtle soft surface texture the suspended ceiling panels should remain clean and minimal the front faces of the lowered ceiling elements bulkheads should remain black very dark as in the design the tiled column in the centre of the view should be finished in soft sage grey muted green vertical tiles with a matte finish the grout on the tiled column must be light grey the tiling alignment is important start the first full tile directly above the countertop level and continue upward in a clean regular layout keep the tiles slim and elegant with correct vertical proportions the flooring should remain as in the reference layout with large format light warm beige tiles and subtle grout joints do not change the floor layout or proportions all timber elements including the shelving cabinetry wall panels and bar cladding should be finished in a light natural oak tone the wood grain should be visible and natural but not too fine avoid very small or busy grain it should look realistic soft and contemporary the shelving divider in the foreground should remain open and airy with black metal framing and light oak shelves do not add led lighting to the open shelves keep the books accessories and plants arranged naturally and elegantly the visible logo behind the glazing on the left side should be made of brushed gold metal mounted on a black metal background within a dark frame the bar counter should remain in the same shape and position with vertical light wood slats to the front between the slats use a dark laminate finish the bar countertop should be dark and elegant with very subtle veining keep the proportions of the bar exactly as shown the suspended element above the bar should be detailed correctly the upper part should be made of perforated metal mesh while the lower part should be made of ribbed glass preserve the overall form and proportions of this feature the pendant lights above the bar should remain slim and elegant finished in brushed gold not transparent with a warm soft glow keep their number size proportions and placement unchanged the walls and darker architectural framing elements should remain deep dark and sophisticated creating a contrast with the light timber and pale ceiling the overall material palette should feel balanced and upscale use soft realistic lighting with a natural daylight feel combined with warm artificial lighting the scene should feel bright but cozy realistic and professional with no overexposed areas and no unnatural colour shifts do not change any furniture doors glazing bar layout shelf positions decorative objects or architectural elements focus only on achieving the correct material finishes ceiling tone and texture grout tone on the tiled column and a highly realistic hotel quality rendering