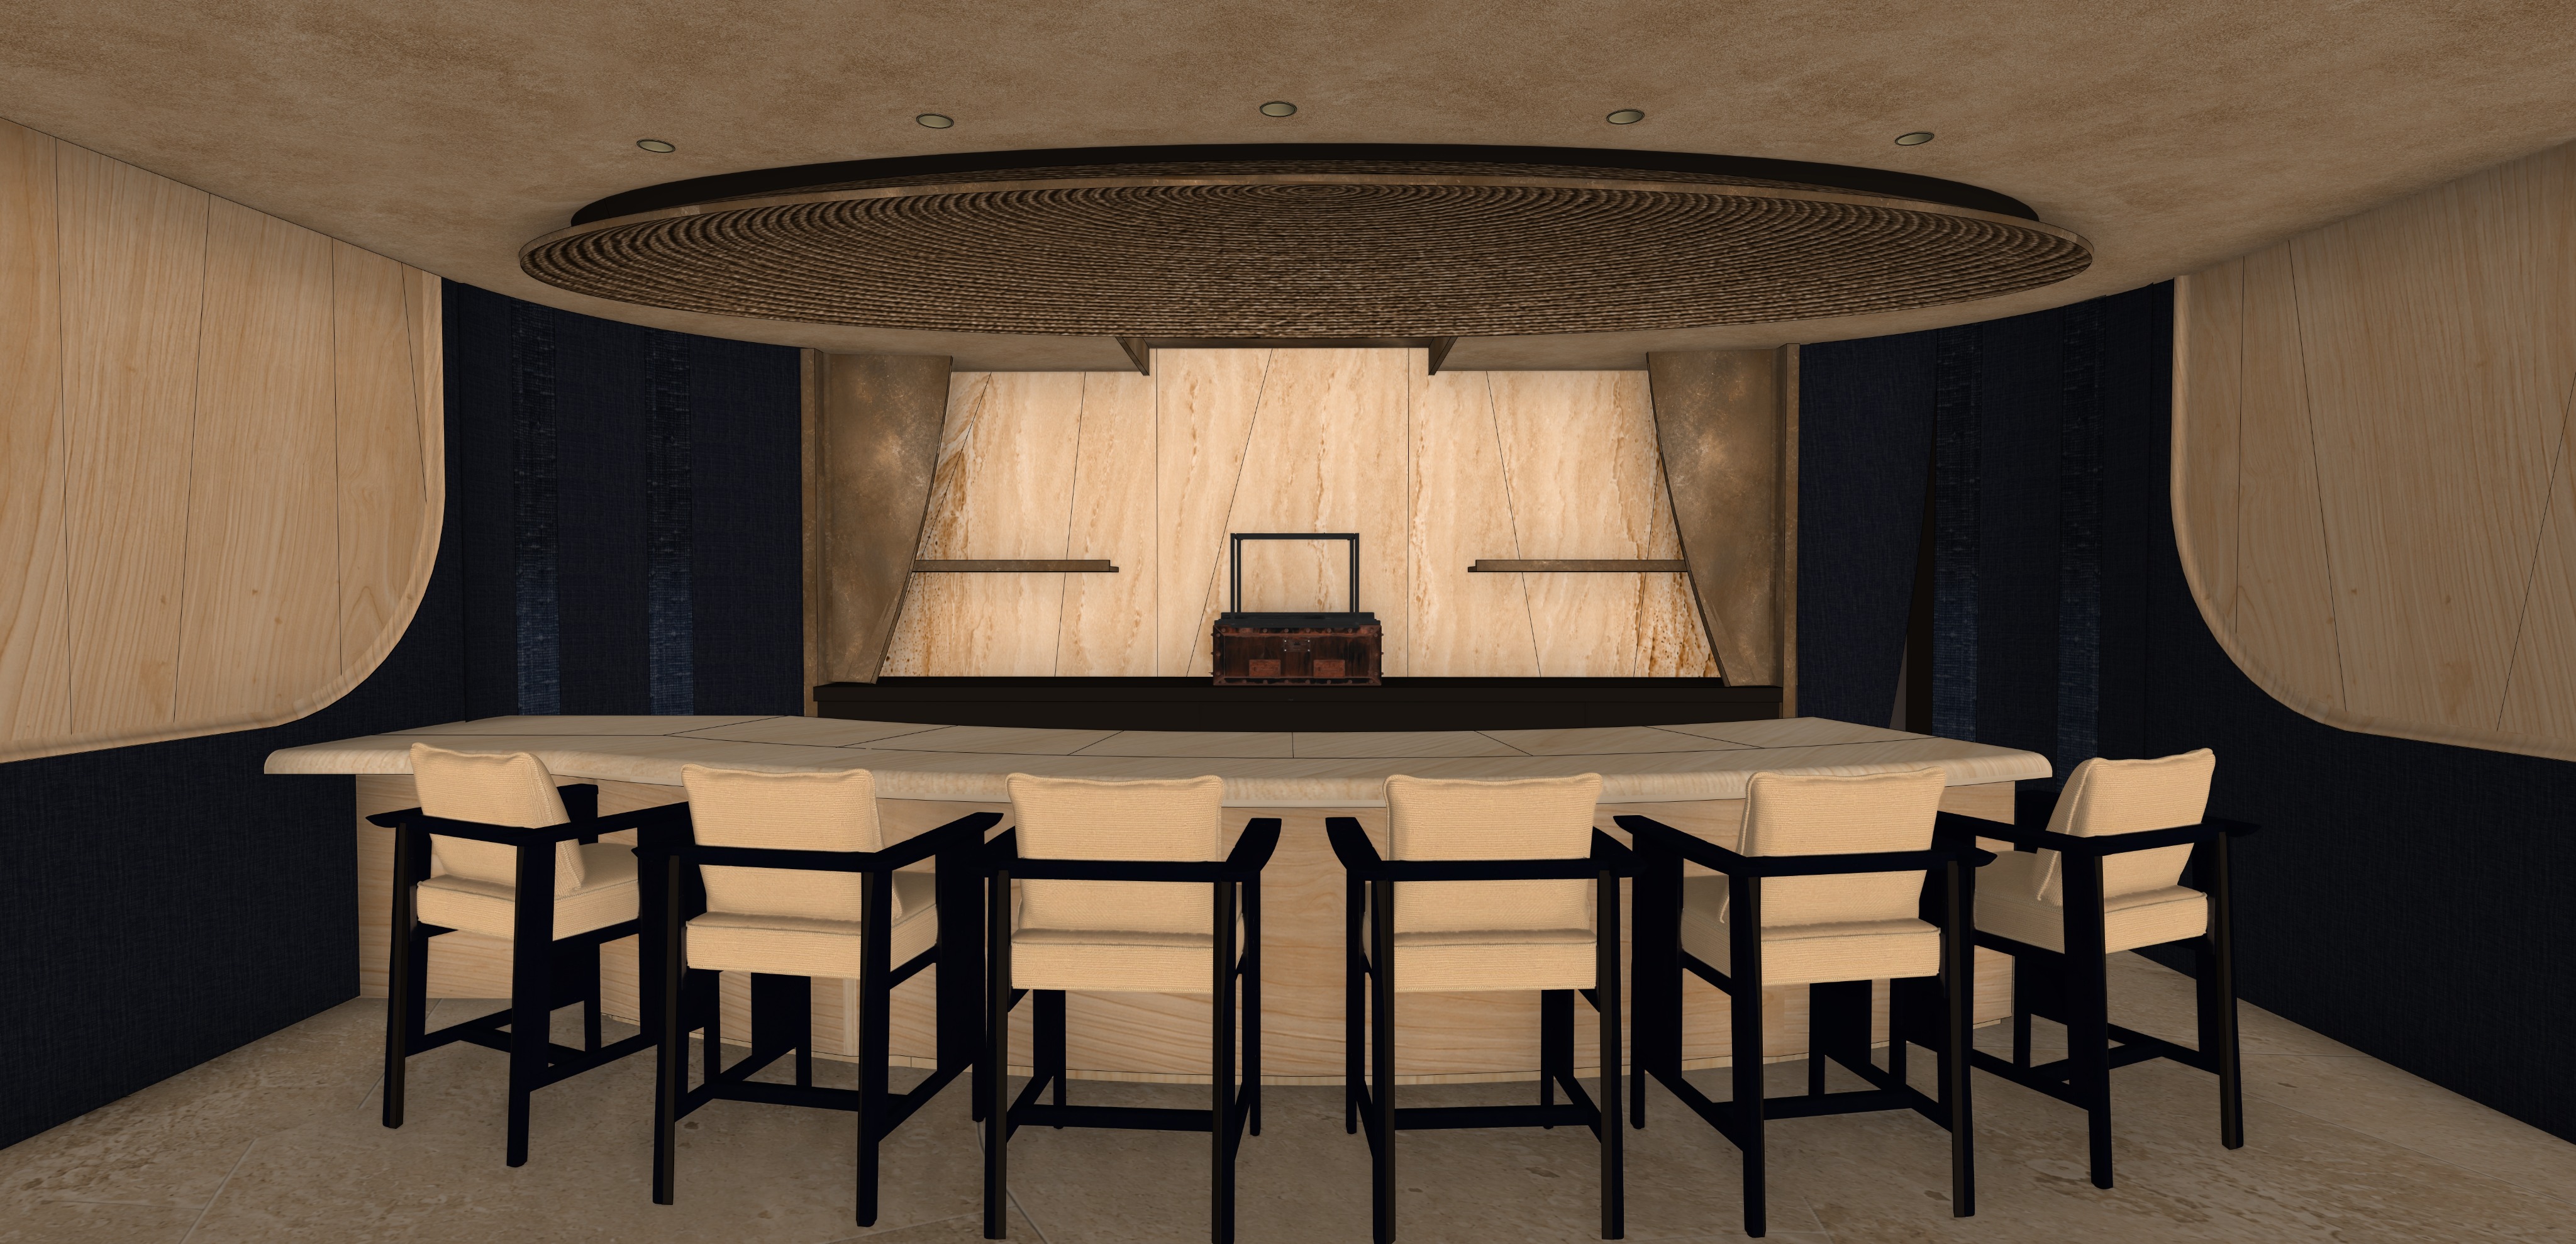
render the sketchup reference image as an ultra high resolution photorealistic dslr architectural photograph captured with a sharp 35mm lens preserve the exact camera perspective architectural geometry composition proportions furniture placement and construction of the original reference image the indigo blue fabric must extend continuously across both side walls exactly following the original sketchup blockout the entire lower section of each side wall beneath the curved sculptural timber panels must be covered in deep indigo dyed fabric continuing seamlessly down to the floor and extending toward the camera on both sides the fabric must also continue behind the curved timber panels and across the rear side openings the curved timber wall panels are decorative elements positioned in front of the indigo fabric not solid timber walls extending to the floor preserve the exact curved geometry and perimeter of these timber panels do not replace the lower indigo fabric sections with timber cladding the contrast between the warm timber panels above and the continuous deep indigo textile below is essential to the design render the indigo fabric as authentic japanese hand dyed textile suspended from concealed timber rails with finely woven fibres subtle vertical folds natural draping irregular indigo tonal variations and a sophisticated matte finish the fabric should feel substantial tactile and handcrafted with rich midnight blue and deep indigo tones create a warm intimate and cinematic omakase interior inspired by contemporary japanese craftsmanship and understated luxury enhance the realistic pbr material textures including warm oak timber marquetry refined timber grain natural stone handcrafted plaster subtly aged bronze and rich indigo textiles lighting make the central omakase counter the primary visual focal point illuminate it using extremely deeply recessed concealed ceiling downlights with the light sources barely visible create soft concentrated pools of warm light across the countertop and sushi preparation area with gentle falloff toward the darker perimeter maintain controlled cinematic contrast subtle ambient bounce lighting and natural shadow gradients avoid harsh spotlights overly bright ceiling fixtures and excessive illumination on the surrounding walls furniture preserve the exact chair designs dimensions and positions enhance the frames with a rich glossy deep indigo blue lacquer finish showing subtle reflections and fine crafted timber detailing maintain soft natural cream upholstery with realistic woven fabric texture and tactile cushions ceiling preserve the exact circular woven ceiling feature enhancing its intricate concentric handcrafted texture fine material detail and subtle three dimensional relief overall aesthetic warm cinematic japanese hospitality intimate atmosphere artisanal craftsmanship understated luxury authentic tactile materiality refined shadow play and professional architectural photography ultra hd resolution natural colour grading physically realistic lighting and exceptional material detail strictly preserve the original sketchup geometry and camera perspective the shape and size of the sculptural curved timber panels the full height and full length indigo fabric treatment beneath and behind them the counter dimensions chair placement ceiling construction and all architectural proportions do not introduce additional timber panelling across the lower side walls do not shorten interrupt or remove the indigo fabric both side walls must clearly show the same continuous timber above indigo fabric below material arrangement as the original blockout