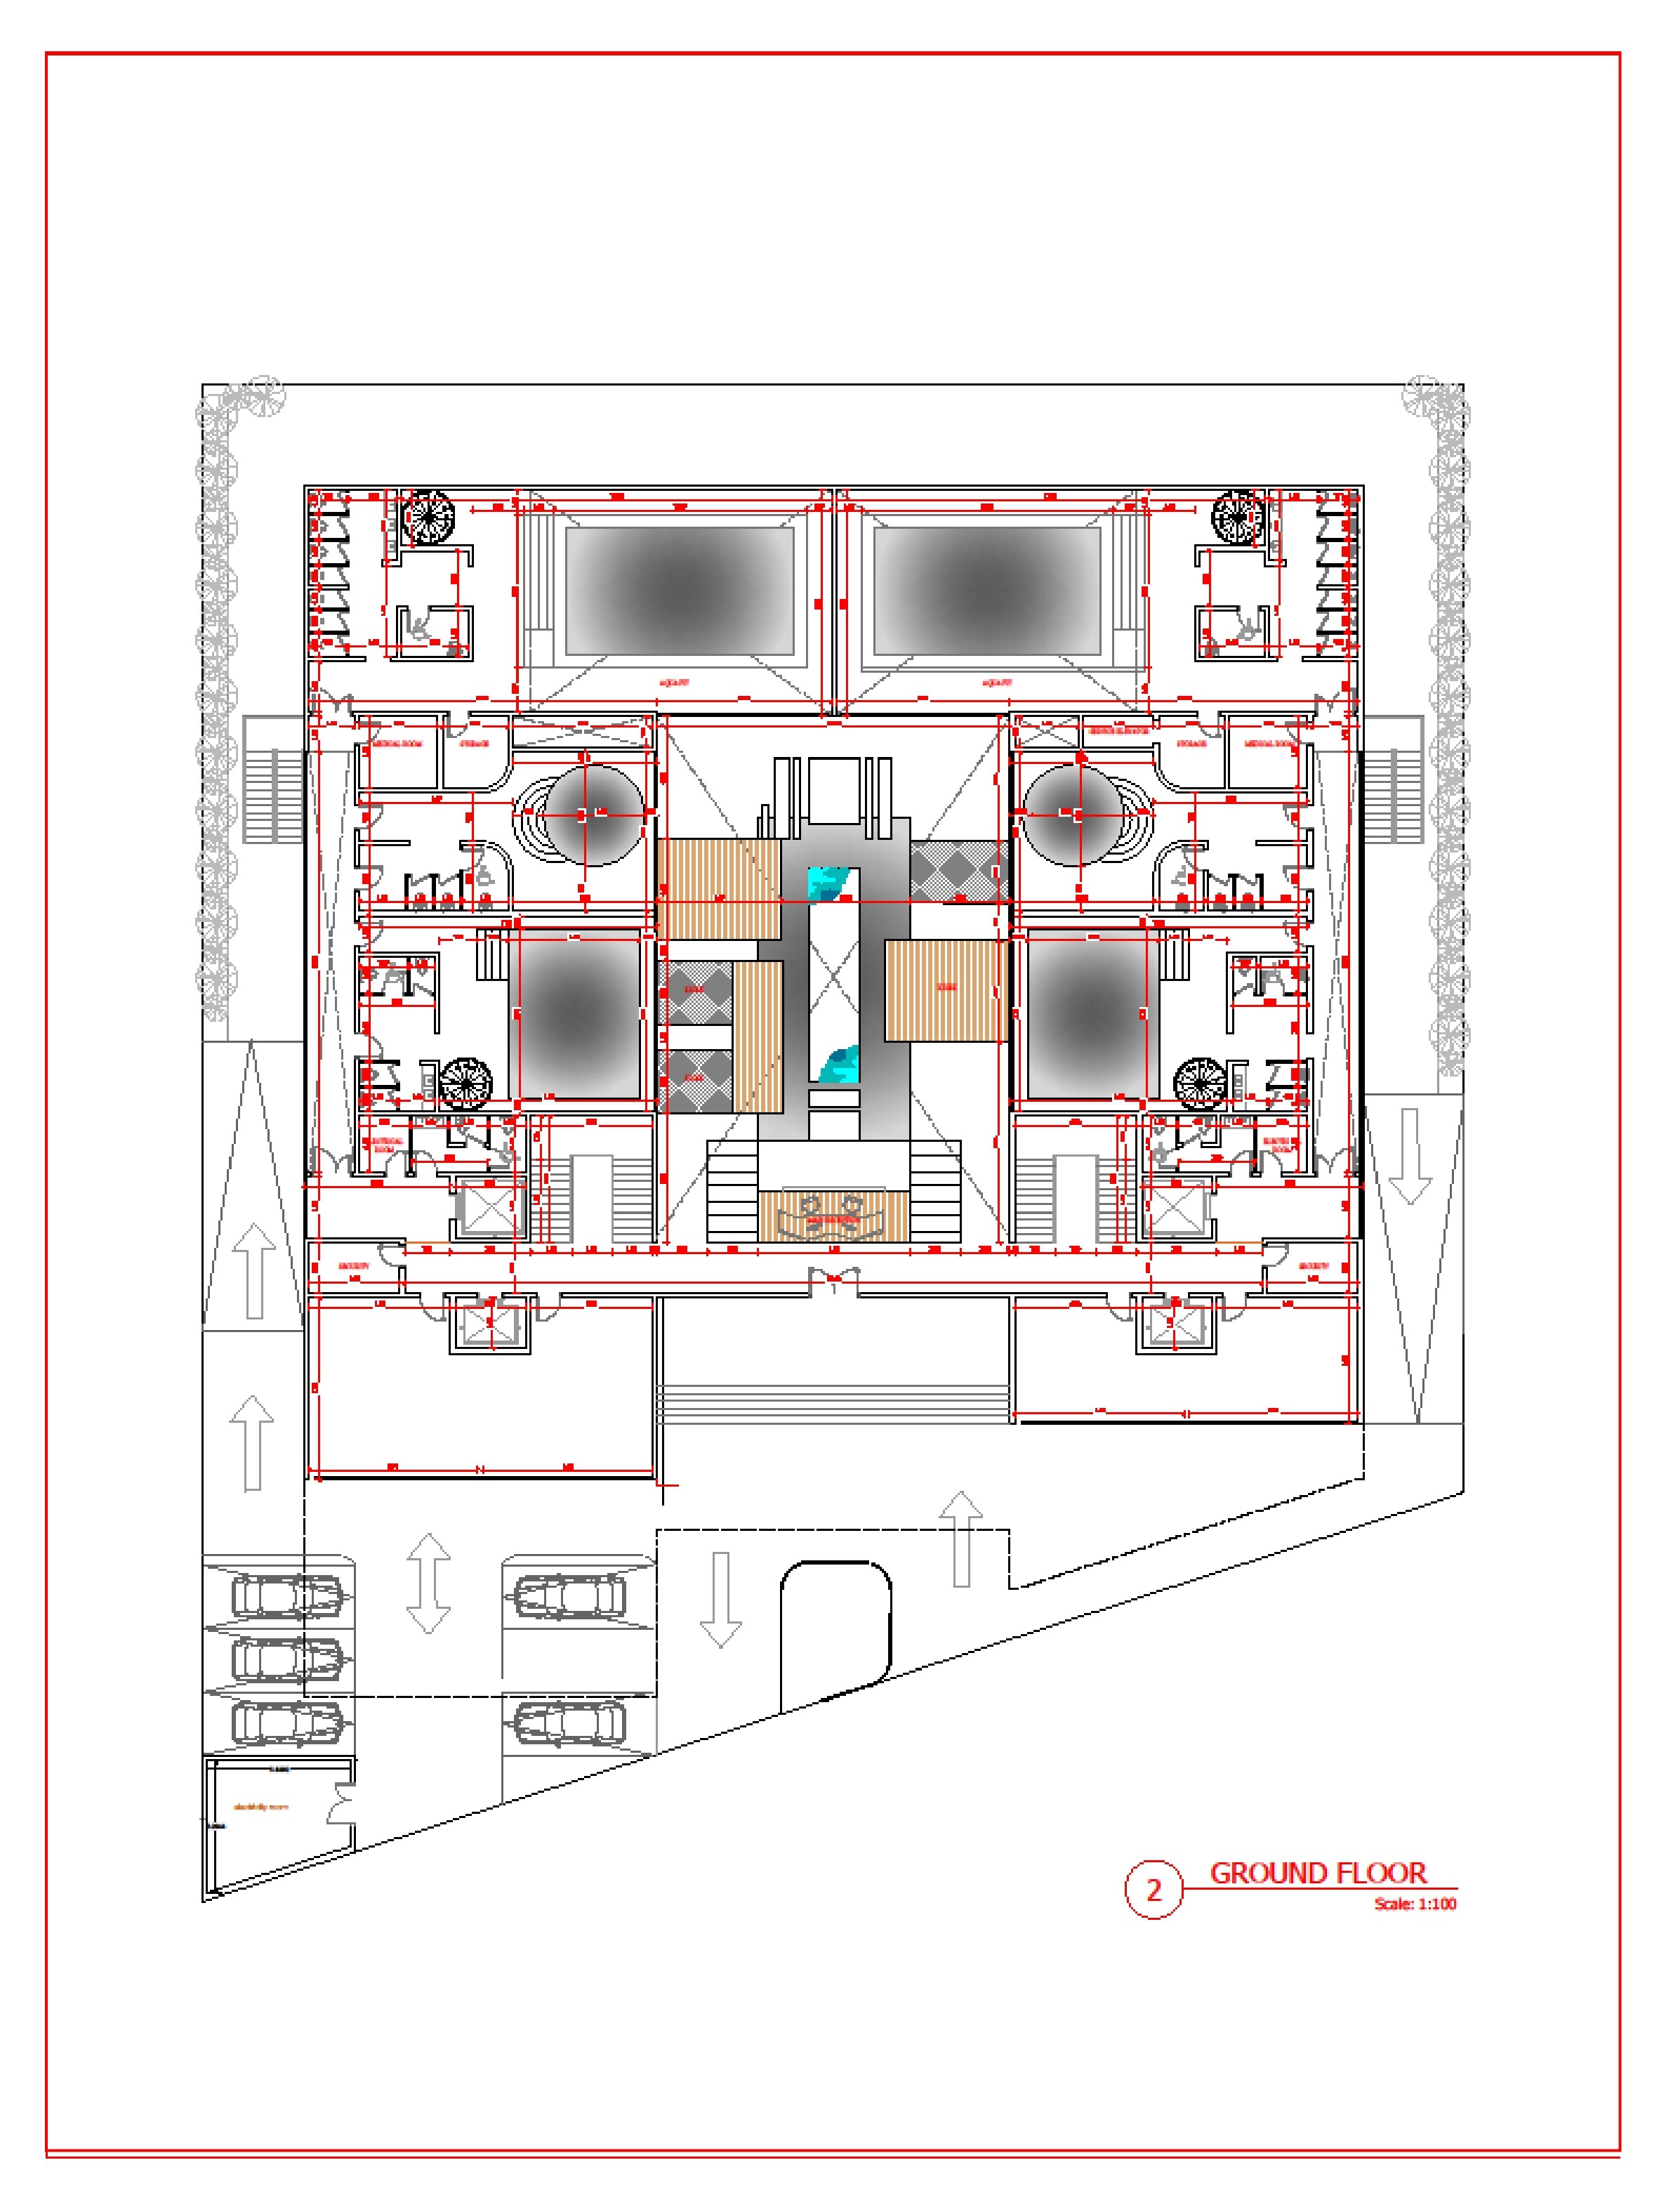
transform the attached ground floor plan into the presentation style of the reference renzo piano building workshop plan stavros niarchos foundation cultural center crisp black linework on a white background solid black poch for all cut walls and columns light grey fine textured hatching for floors pale grey paving for exterior hardscape and flat green lawns with round softly shaded dark green trees in plan keep the layout exactly as drawn with no changes to walls openings doors stairs cores ramps parking bays site boundary or room arrangement render the four pools aqua pits and the central water feature in pale blue the timber decks in a light warm wood tone and highlight stairs and elevator cores in the reference s signature red replace the grey tree symbols along the left and right edges with the reference s round green trees and add green planted strips along the site edges and around the entrance convert all red dimension lines and text to thin grey keeping them legible and in place and keep all room labels in small black sans serif draw the cars and traffic arrows as simple grey line symbols and scatter small grey human figures in plan view around the entrance the central core and the parking area add a light grey structural grid with lettered and numbered axis bubbles along the top and right edges a north arrow and a graphic scale bar at bottom right and a clean title block along the bottom with a thin rule reading ground floor plan on the left and scale 1 100 on the right remove the red sheet border and keep the same framing and aspect ratio