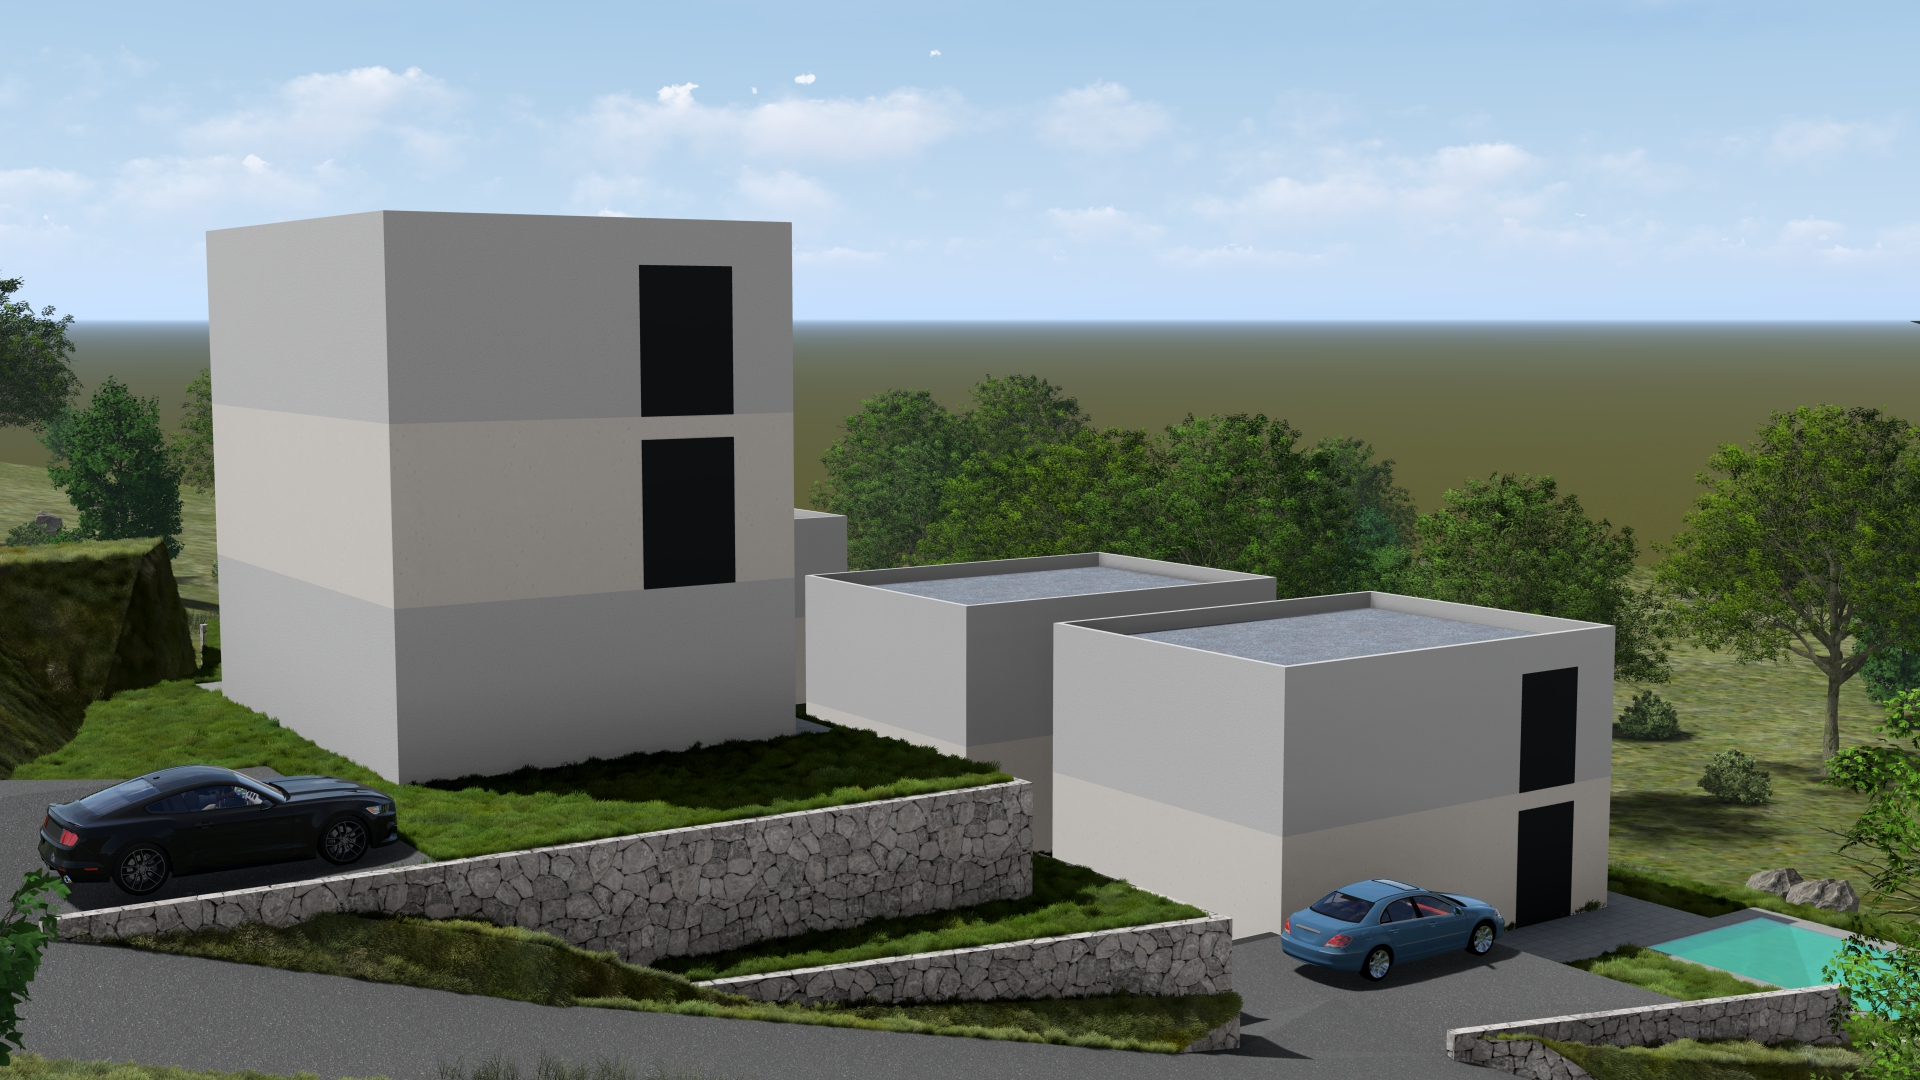
strict site preservation mode use the uploaded image as an exact architectural and topographic reference the image represents an approved site layout and building massing study transform the conceptual volumes into realistic mediterranean residential villas while preserving all geometry and positions preserve exactly preserve terrain geometry exactly preserve all retaining walls exactly preserve all cascade levels exactly preserve road geometry exactly preserve driveway positions exactly preserve parking locations exactly preserve swimming pool locations exactly preserve swimming pool dimensions exactly preserve swimming pool shapes exactly preserve building footprints exactly preserve building heights exactly preserve distances between buildings exactly preserve camera perspective and composition building program the development consists of 4 detached residential villas three villas are ground floor first floor p 1 one villa on the highest terrace is ground floor two floors p 2 maintain the exact massing proportions shown in the reference strict opening preservation the black areas shown on the buildings represent the exact approved locations of facade openings important black areas openings white areas solid walls preserve all black marked openings exactly keep the same dimensions keep the same positions keep the same proportions do not move openings do not enlarge openings do not reduce openings do not reinterpret openings do not create any additional windows do not create additional doors do not add side windows do not add corner glazing do not add roof windows do not add skylights facades without black markings must remain completely solid architectural style transform the cubes into realistic contemporary mediterranean villas typical for stari bar montenegro architecture characteristics contemporary mediterranean design clean geometric volumes local adriatic stone white lime plaster subtle wooden elements shaded terraces recessed openings elegant but restrained architecture private residential character avoid luxury resort appearance materials ultra realistic materials authentic local limestone rough cut natural stone retaining walls white mineral plaster hand finished stucco texture natural wood details anthracite aluminum frames realistic paving realistic concrete surfaces realistic pool finishes physically accurate glass reflections landscape keep the natural green hillside setting add olive trees cypress trees mediterranean shrubs rosemary lavender native grasses local ground cover vegetation landscape design should appear natural and integrated into the terrain location stari bar montenegro green mediterranean hillside natural surroundings dense vegetation no sea visible no coastline visible no urban skyline no neighboring developments only vegetation and natural terrain in the background lighting warm mediterranean afternoon sunlight realistic shadows global illumination physically accurate lighting realistic atmosphere render quality ultra photorealistic architectural visualization competition quality render highly detailed materials realistic vegetation realistic water realistic stone textures cinematic realism high end architectural presentation negative prompt do not modify site layout do not modify terrain do not modify retaining walls do not modify pools do not modify building positions do not modify building heights do not modify opening locations do not modify opening sizes do not invent additional windows do not invent additional doors do not add panoramic glazing do not add curtain walls do not add corner glazing do not add side openings do not add skylights do not create sea views do not create mountains do not create neighboring buildings do not create resort architecture do not create futuristic architecture do not reinterpret the black marked openings black areas are fixed approved openings white areas are fixed solid walls preserve exactly