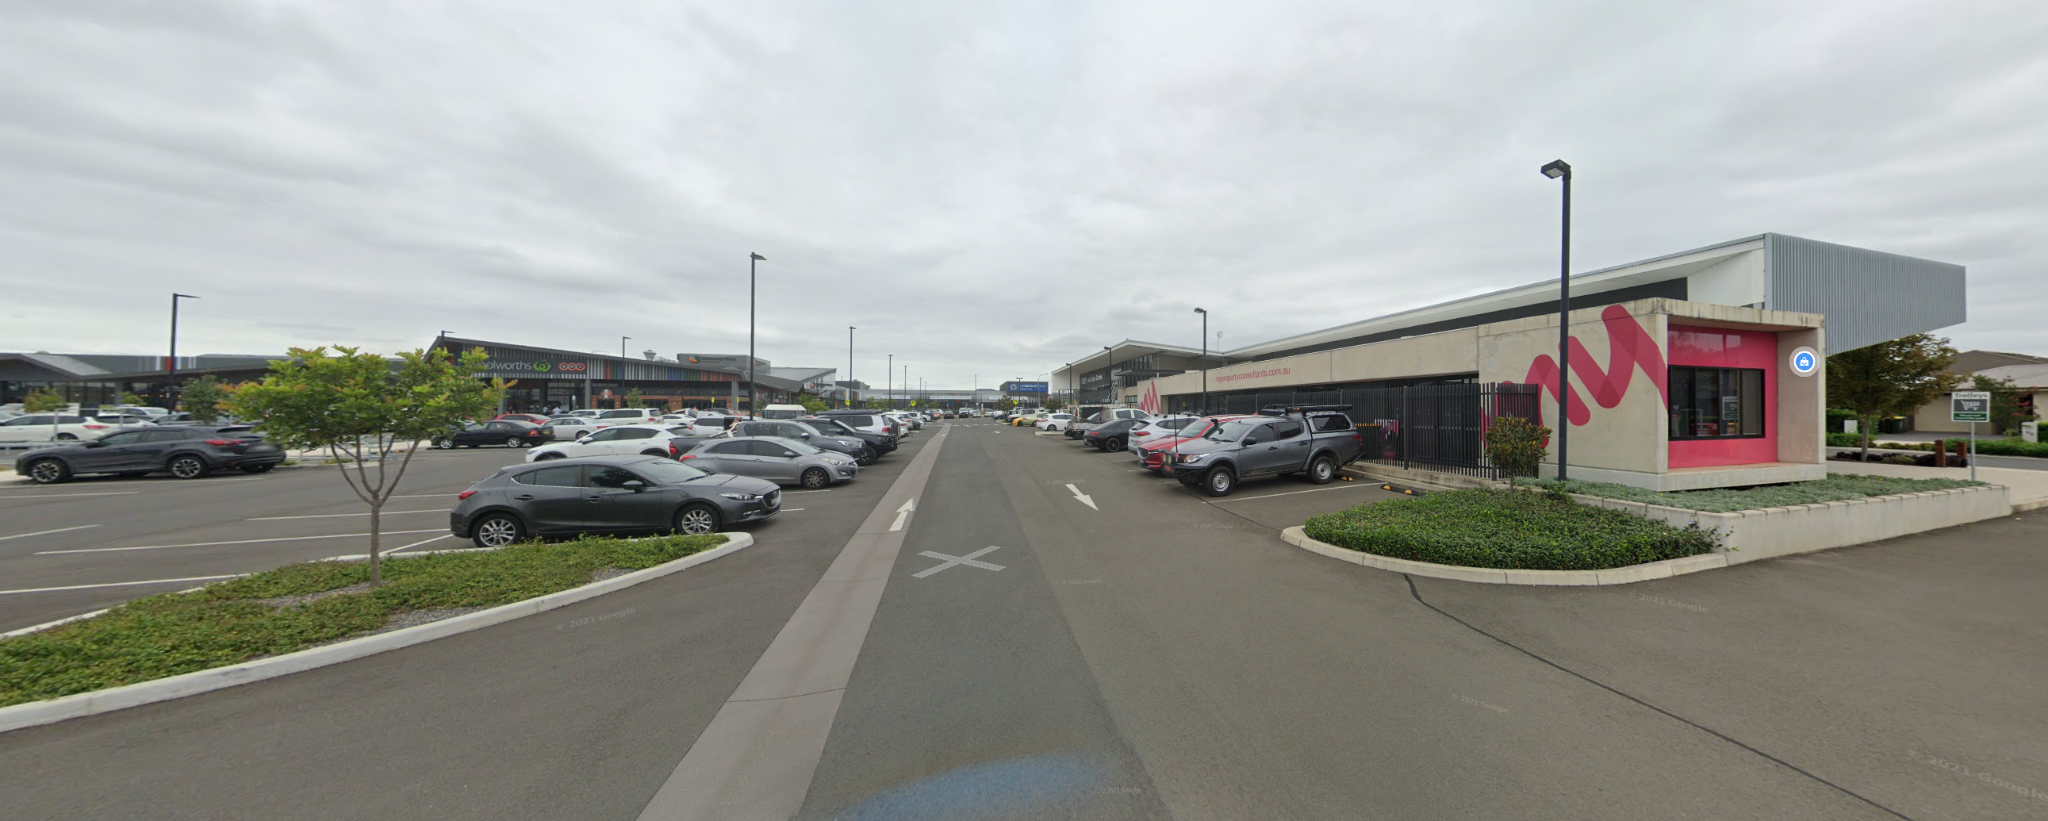
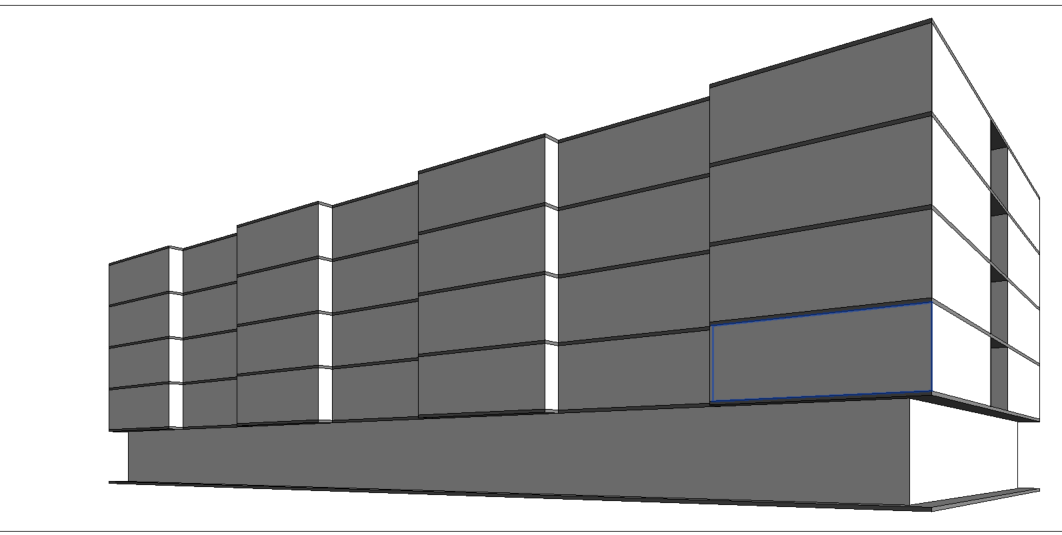
exterior shot replace the existing low rise commercial building in the immediate right foreground with a contemporary five level residential apartment development based on the massing and proportions shown in the reference image preserve the exact camera angle perspective and surrounding gregory hills town centre context keep the existing shopping centre retail buildings car park access roads lighting and landscape visible so the new residential building is clearly understood as part of the existing centre the proposed building comprises four residential levels above a ground level residential parking lobby and entry level integrate the parking beneath and beside the building using architectural screening landscaping masonry walls and vertical battens so it does not appear as an exposed car park create a refined contemporary australian residential design with articulated fa ade bays generous recessed balconies deep horizontal slab edges warm timber look vertical screens pale masonry or off white concrete charcoal metal detailing clear glazing and integrated planter boxes break down the long elevation with stepped fa ade sections varied balcony depths vertical landscape zones and subtle changes in material and form the building should feel residential elegant and appropriately scaled not commercial or monolithic provide a clearly identifiable residential lobby and arrival area with canopy warm lighting address signage accessible pedestrian paths and high quality landscaping maintain realistic vehicle access and on grade or undercroft residential parking include only a limited number of visible cars and ensure parking does not dominate the architecture use soft australian daylight realistic materials subtle warm interior lighting and premium architectural visualisation quality critical replace only the existing foreground commercial building keep the existing centre behind and beside it unchanged do not relocate the proposed building into the main shopping centre car park the new residential development must sit on the footprint of the existing building shown in the base photograph maintain exactly five levels in total ground level parking and entry with four residential levels above