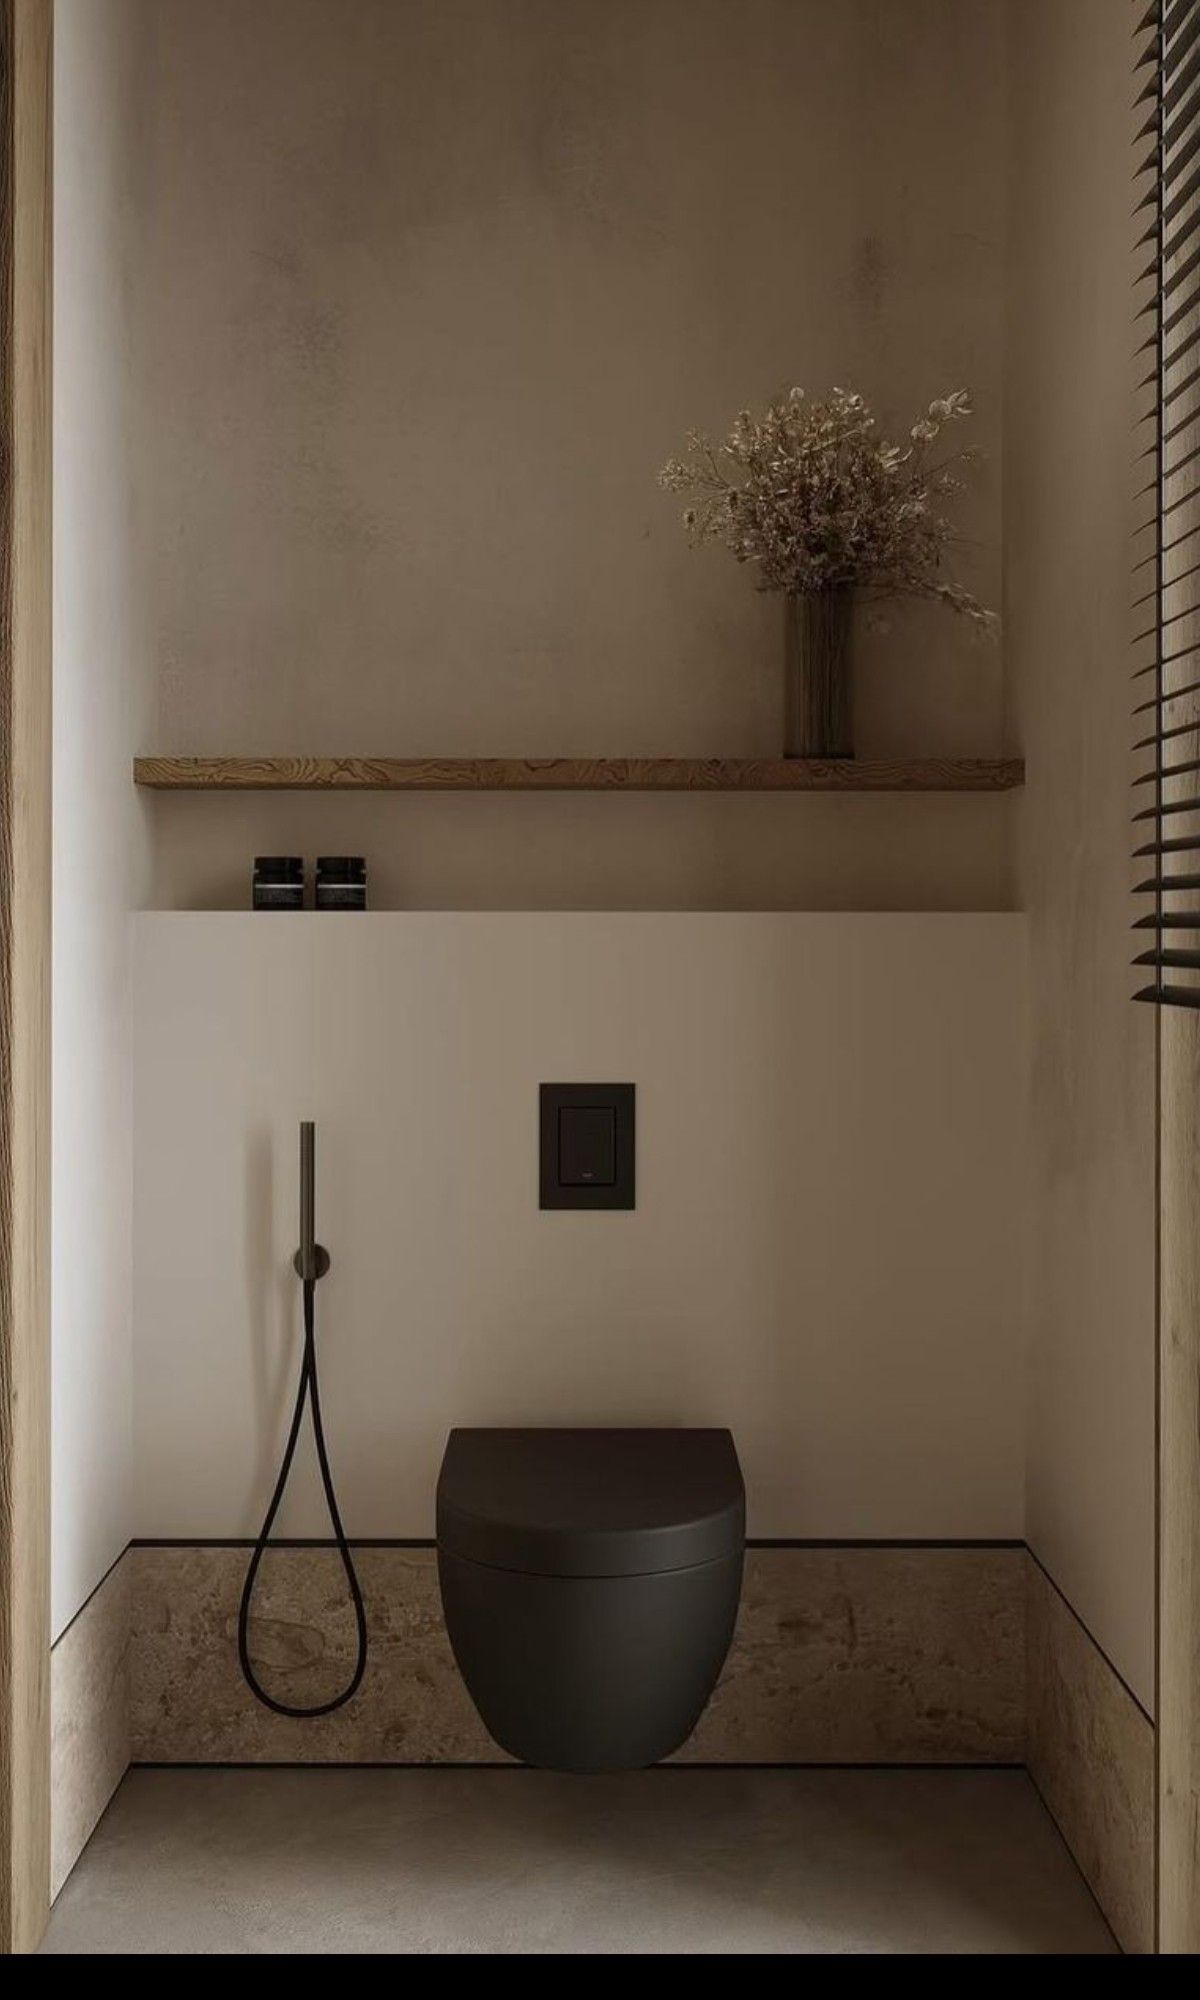
using the uploaded bathroom reference image reconstruct the bathroom as accurately as possible and create a 2d architectural cad drawing set the confirmed floor to ceiling height is 2 70 m 2700 mm use this dimension as the primary vertical scale reference and estimate the remaining dimensions proportionally from the image please create 1 floor plan top orthographic view showing the walls bathtub window mirror cabinet tap stool and all other visible architectural elements and fixtures 2 front elevation elevation looking directly toward the bathtub and window wall 3 side elevation showing the bathtub window wall finishes and other visible elements 4 longitudinal section a vertical section through the bathroom and bathtub showing floor level 2700 mm ceiling height bathtub window opening and relevant wall elements keep the geometry clean and architectural with straight orthogonal lines rather than reproducing the perspective distortion of the photograph organize the cad drawing into appropriate layers such as walls openings windows sanitary fixtures bathtub furniture plumbing fixtures lighting dimensions text annotations add dimensions where they can reasonably be inferred but clearly distinguish estimated dimensions from the confirmed 2700 mm floor to ceiling height use millimetres as the drawing units the final result should be editable cad linework suitable for autocad export as dwg if available otherwise dxf so that it can be opened and saved as dwg in autocad do not simply vectorize or trace the perspective photograph interpret the image as a three dimensional bathroom and generate proper orthographic plan elevations and section from the reconstructed geometry