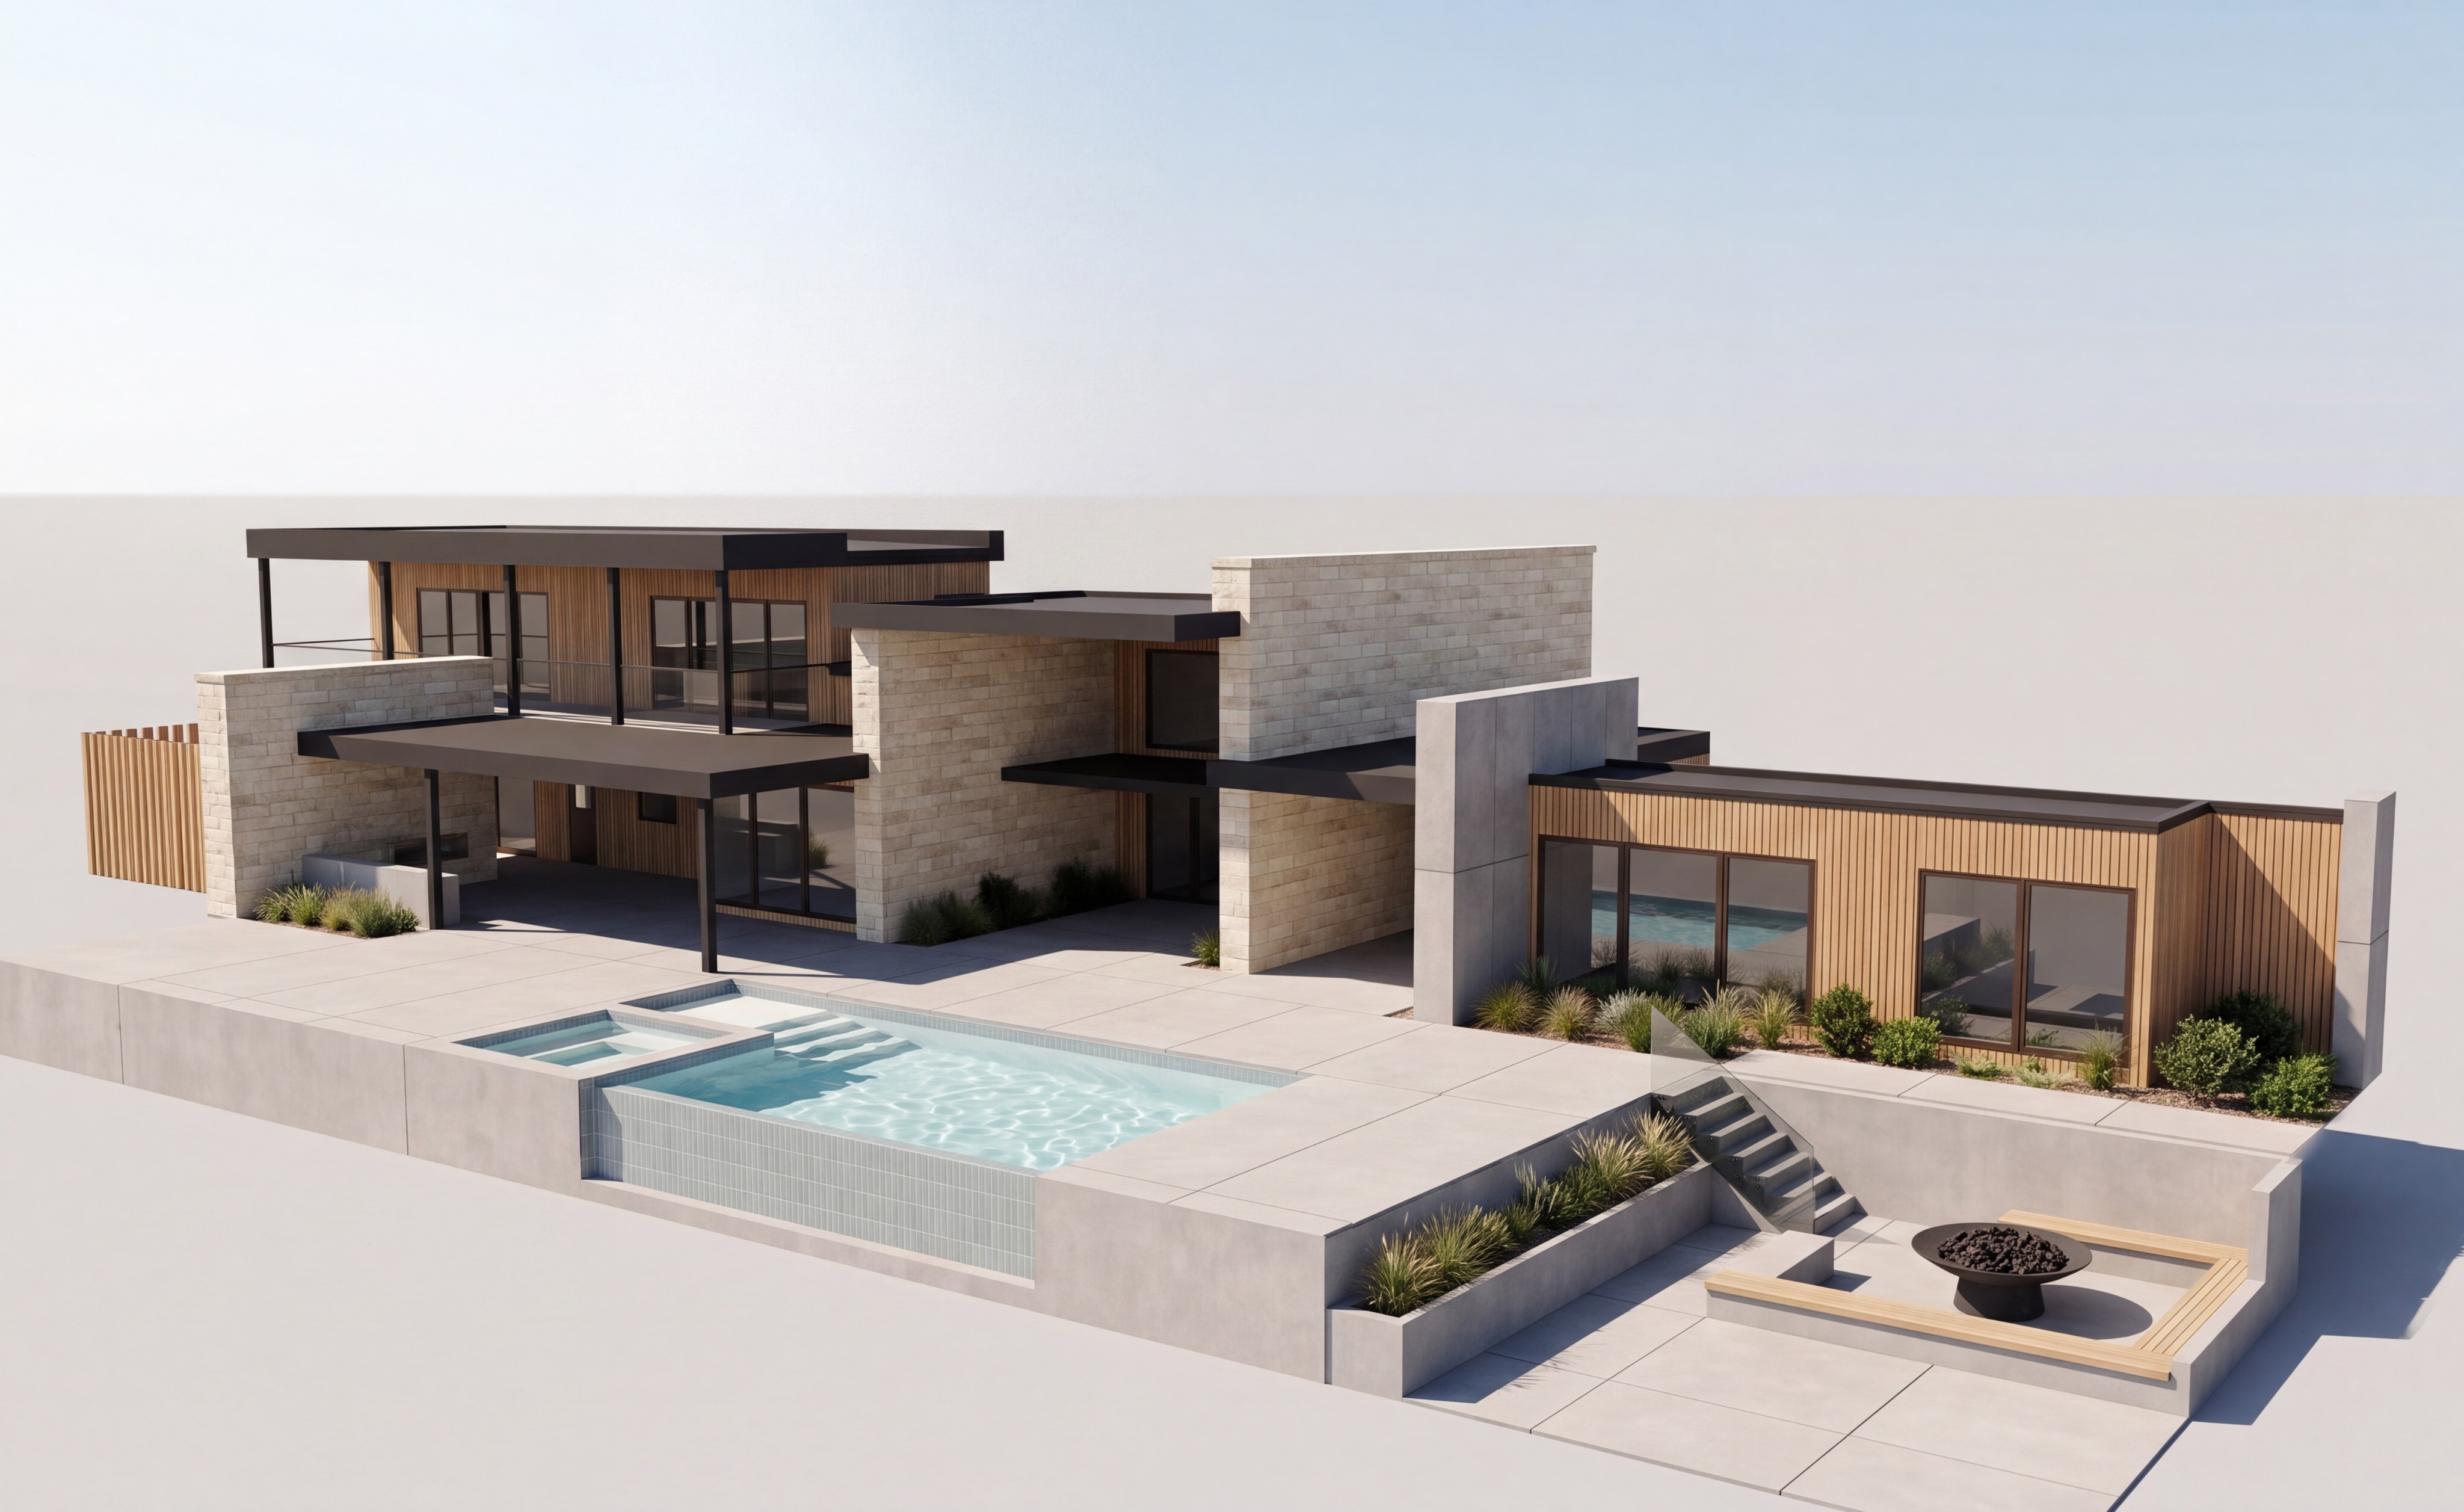
edit the current render only do not redesign the architecture use the original sketchup rear exterior image as the absolute geometry reference and use the current rendered image only as a realism material reference keep the current camera angle full rear view daylight material realism and photorealistic quality correct the following inaccuracies 1 restore the original architecture match the sketchup model exactly do not change wall locations rooflines columns windows doors stairs patio depths pool geometry retaining walls or level changes do not invent architectural elements 2 material locations must match the model do not randomly substitute concrete stone or wood every stone wall must remain stone every wood clad wall must remain vertical natural wood only use architectural concrete panels where they actually occur in the original model the tall architectural wall near the right side of the house must match the original sketchup material assignment do not turn stone walls into gray concrete panels 3 pool restore exact sketchup geometry keep the exact pool footprint shown in the original model keep the exact spa location size and elevation keep the spa visually integrated and flush with the pool design keep the original pool steps do not create an infinity pool do not add a new overflow wall do not raise or reshape pool edges use the provided arctic white interior finish with very light natural aqua water use subtle realistic water reflections and refraction 4 fire pit area match the model exactly recreate the lower fire pit area exactly as shown in the sketchup model very important there is a long rectangular planter along the pool side edge of the fire pit area this element is a planter it is not seating it must remain in the exact modeled location between the pool side hardscape and lower fire pit area keep the original concrete built in seating geometry around the fire pit do not redesign the seating do not add unnecessary wood seat caps unless they exist in the original model keep the fire pit in its exact modeled location 5 concrete pavers apply realistic contemporary concrete pavers to the hardscape shown in the model warm light gray concrete crisp architectural joints subtle natural texture slight tonal variation follow the original sketchup paving boundaries directions and level changes do not replace intentionally paved areas with landscaping 6 landscaping reduce significantly remove the excessive landscaping currently added around the house do not place shrubs or plants directly across the base of windows and doors do not obscure the architecture landscaping should only occur in intentional planter beds and designated landscape areas keep the long planter beside the fire pit area planted with restrained contemporary ornamental grasses do not add random shrubs around the wood clad right wing 7 materials stone eco outdoor daly stone brick walling warm pale cream limestone travertine coloration long linear rectangular pieces flush grout refined natural and realistic wood warm natural accoya style wood vertical narrow siding slats light to medium natural wood matte clear finish maintain realistic individual board variation windows pella brown pr0151 dark bronze black thin modern frames slightly reflective exterior glazing dark metal dark bronze charcoal fascia roof trim and structural posts matte satin architectural finish 8 do not add no garage doors no furniture no lounge chairs no dining furniture no umbrellas no people no cars no exterior decorative lighting no additional walls no extra columns no extra doors no extra windows no invented landscaping final result extremely realistic high end d5 render corona v ray architectural visualization crisp hd materials physically realistic daylight and shadows natural exposure no excessive bloom no obvious ai artifacts most important this is a rendering task not a design task the sketchup model controls 100 of the architecture geometry placement and proportions only improve materials paving pool finishes restrained landscaping and photorealism