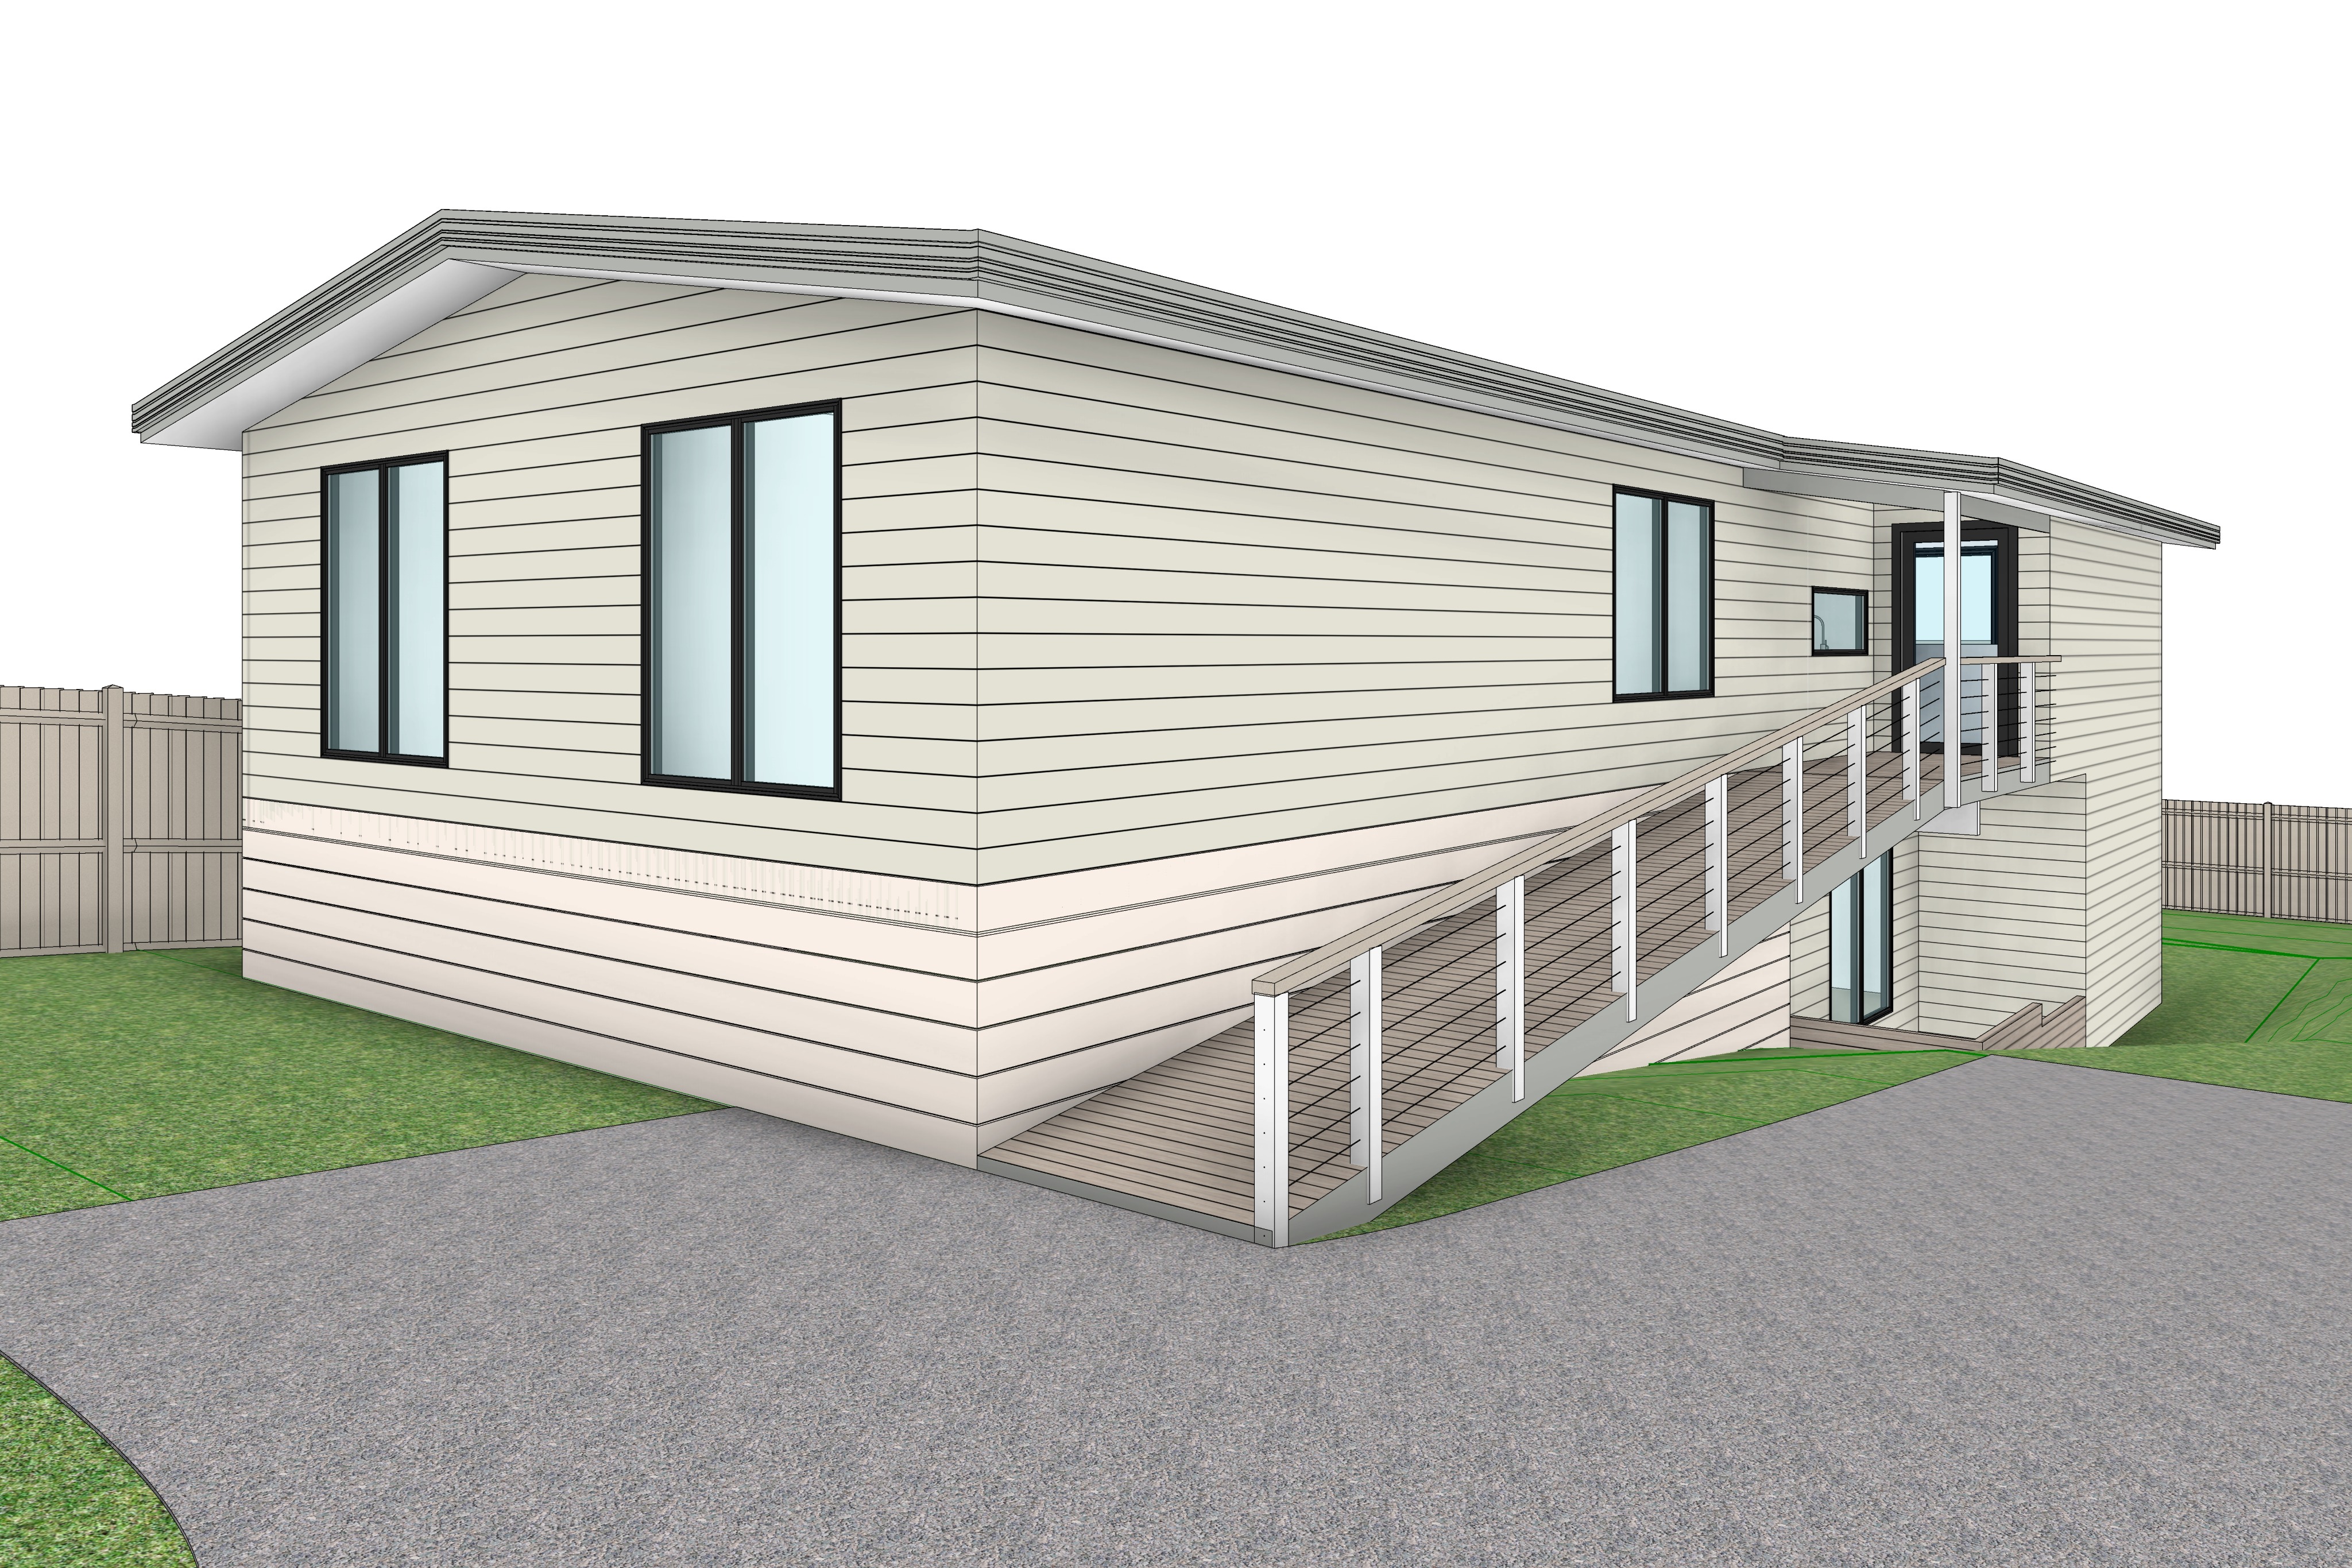
create an ultra photorealistic architectural visualisation using the supplied architectural model as the exact geometric reference and the supplied site photograph as the environmental reference maintain the building geometry exactly as modelled preserving all roof forms roof pitches ridge heights fascia profiles eave projections wall locations slab and floor levels retaining walls driveway levels access ramp geometry stair locations window and door sizes window proportions glazing locations structural openings wall thicknesses overall building proportions and camera perspective do not redesign reinterpret or alter any architectural element under any circumstances treat the supplied model as a completed bim model awaiting only photorealistic materials lighting and landscaping match the camera position precisely to the supplied site photograph with an eye level viewpoint of approximately 1 6 metres using a 35mm architectural lens maintaining the same perspective framing and composition recreate the existing site exactly as photographed including the exposed aggregate concrete driveway with its sweeping curved edge the neatly maintained lawn the painted horizontal weatherboard cladding dark charcoal colorbond roof charcoal fascia and gutters charcoal aluminium framed windows existing white timber access ramp with white painted posts and stainless steel cable balustrading white painted subfloor screening mature hedge along the eastern boundary timber paling fencing neighbouring two storey rendered dwelling visible to the left mature gum tree beyond the rear boundary overhead power lines television antenna and all existing shrubs and vegetation consistent with the supplied photograph the dwelling should remain recognisable as an established australian coastal weatherboard home with a contemporary rear two storey addition maintaining the exact architectural language shown in the supplied model without introducing additional balconies roof forms windows fa ade articulation or architectural features not already present the existing weatherboards should be finished in a soft warm white low sheen paint with subtle natural weathering complemented by charcoal aluminium windows colorbond fascia gutters and roofing with realistic timber decking and painted timber balustrades the new addition should utilise refined contemporary lightweight cladding in a subtle vertical profile with a warm off white matte finish charcoal aluminium glazing concealed flashings and clean architectural detailing that integrates naturally with the original dwelling while remaining visually secondary landscape the property using an established bass coast coastal garden palette including lomandra dianella native tussock grasses low coastal shrubs mulch garden beds and neatly edged lawn ensuring the planting appears mature and approximately ten years established rather than newly landscaped retain the surrounding suburban character exactly as shown in the site photograph without replacing neighbouring buildings or introducing luxury resort style gardens the atmosphere should replicate a cool overcast winter afternoon with dramatic textured coastal cloud cover soft diffused natural daylight subtle warm internal lighting visible through the glazing discreet exterior architectural lighting realistic reflections physically accurate shadows soft ambient occlusion and natural atmospheric perspective materials should exhibit physically based rendering with highly realistic weathering authentic timber grain painted weatherboard texture exposed aggregate concrete galvanised steel detailing and accurate glass reflections while avoiding any overly glossy or artificial appearance produce the image as though photographed by a professional architectural photographer using a high end full frame camera incorporating subtle lens characteristics natural depth of field high dynamic range balanced exposure and cinematic realism without appearing stylised or computer generated the final image must present as a competition quality architectural visualisation while preserving the supplied architectural geometry with complete accuracy do not alter the building geometry roof shape roof pitch wall locations window proportions glazing layout driveway geometry retaining walls site levels neighbouring buildings fences vegetation placement camera position or perspective and do not invent additional architectural elements luxury landscaping tropical planting feature trees fa ade treatments balconies roof extensions or design embellishments beyond what is explicitly shown in the supplied architectural model