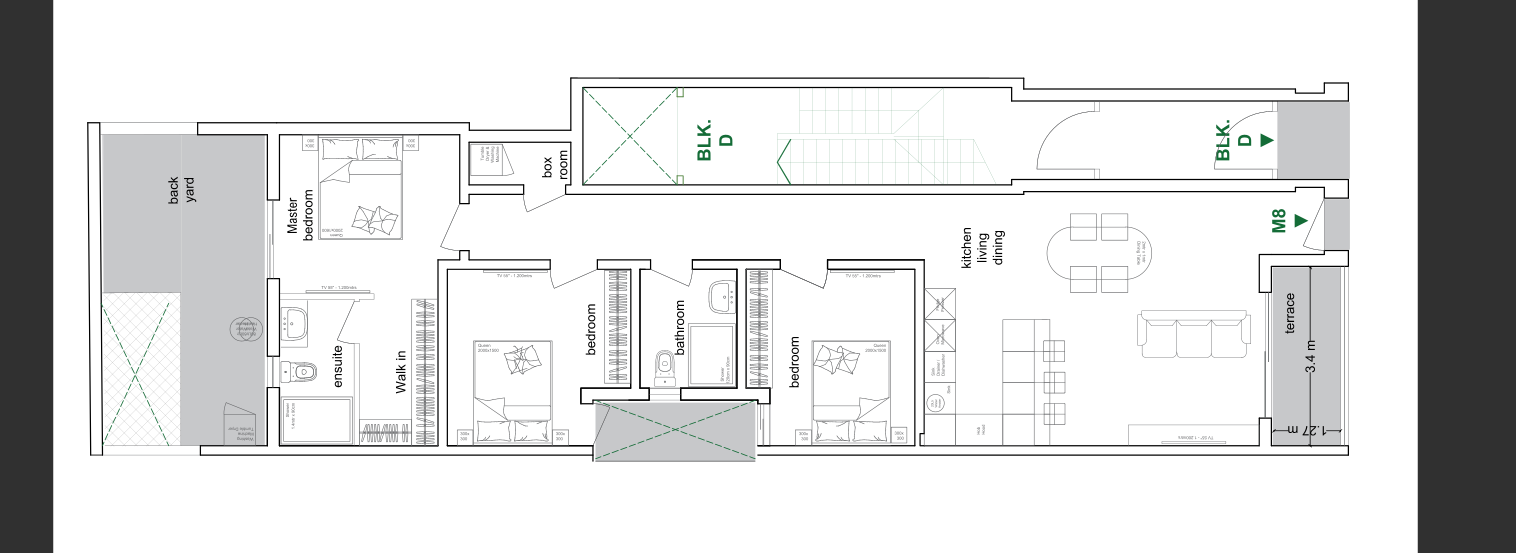
create a highly realistic fully furnished isometric cutaway architectural visualization from the provided floor plan preserve the exact wall layout room dimensions door and window locations add complete interior design including modern furniture built in wardrobes kitchen cabinets with appliances bathroom fixtures lighting decorations rugs curtains artwork indoor plants and accessories use realistic materials such as oak wood flooring large porcelain tiles in bathrooms quartz countertops matte painted walls aluminum framed double glazed windows and contemporary doors include realistic shadows global illumination ambient occlusion physically based rendering pbr materials and soft natural daylight entering through windows add exterior landscaping with grass pathways trees shrubs and surrounding context produce an ultra high detail photorealistic architectural visualization suitable for a luxury real estate brochure maintain accurate proportions and architectural integrity of the original plan 8k resolution cinematic lighting professional architectural visualization highly detailed textures