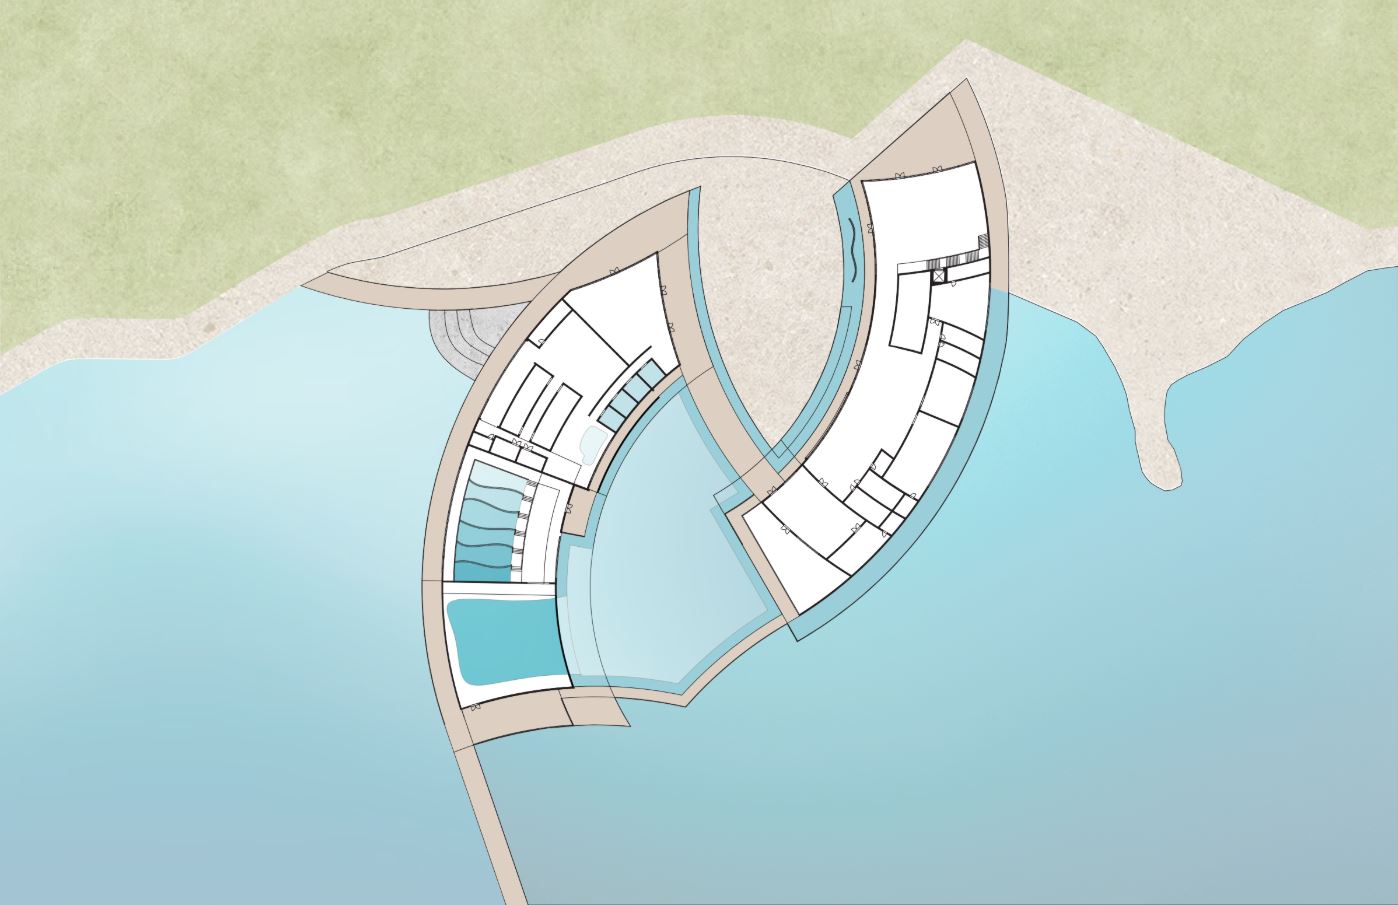
realistic rendered architectural floor plan strict top down plan view of a waterfront cultural center built into the water at virginia key beach miami maintain a true orthographic plan view orientation at all times no perspective no camera tilt no 3d aerial angle no horizon preserve the exact composition geometry footprints and proportions of the input drawing photorealistic exterior context surrounding a legible softly shadowed interior floor plan bright natural daylight high detail green area is island style palm and other types of trees lightly distributed in grass area show quality transition from sand edge into water with soft waves realistic wood building form two sweeping crescent shaped wings curving toward each other around a central open courtyard set at the water s edge with the bay wrapping the lower left lower and right edges interior floor plan read as a top down plan render the interior rooms and partitions as a clean architectural ground floor plan with soft realistic drop shadows cast by walls to give gentle depth while keeping everything flat in true plan view white and light interior floors crisp wall lines legible room divisions furniture and fixtures visible in plan water into the building every blue area represents real water penetrating the interior render as calm clear blue reflective water forming interior pools water courts and channels inside the building envelope including the solid pool shape and the wavy stepped water channel in the left wing water also continues along the surrounding edges of the building render all blue zones as actual water not floor exterior context materials photorealistic read each color zone literally light gray zones realistic soft sand beach fine and natural in light tan brown tones medium gray zones natural wood boardwalk decking with visible plank lines warm timber tone green zones lush realistic virginia key beach tropical landscape palm trees mixed with scattered native florida tree types varied canopy natural groundcover surrounding open water clear blue green ocean bay with the building sitting right at and into the waterline connections a thin wood boardwalk causeway path extends from the building down toward the foreground across the water circular terraced steps where the building meets the shore style hybrid architectural visualization photorealistic exterior beachfront context combined with a clean softly shadowed top down interior floor plan plan view locked natural daylight accurate materials high detail faithful to the input drawing s geometry and layout