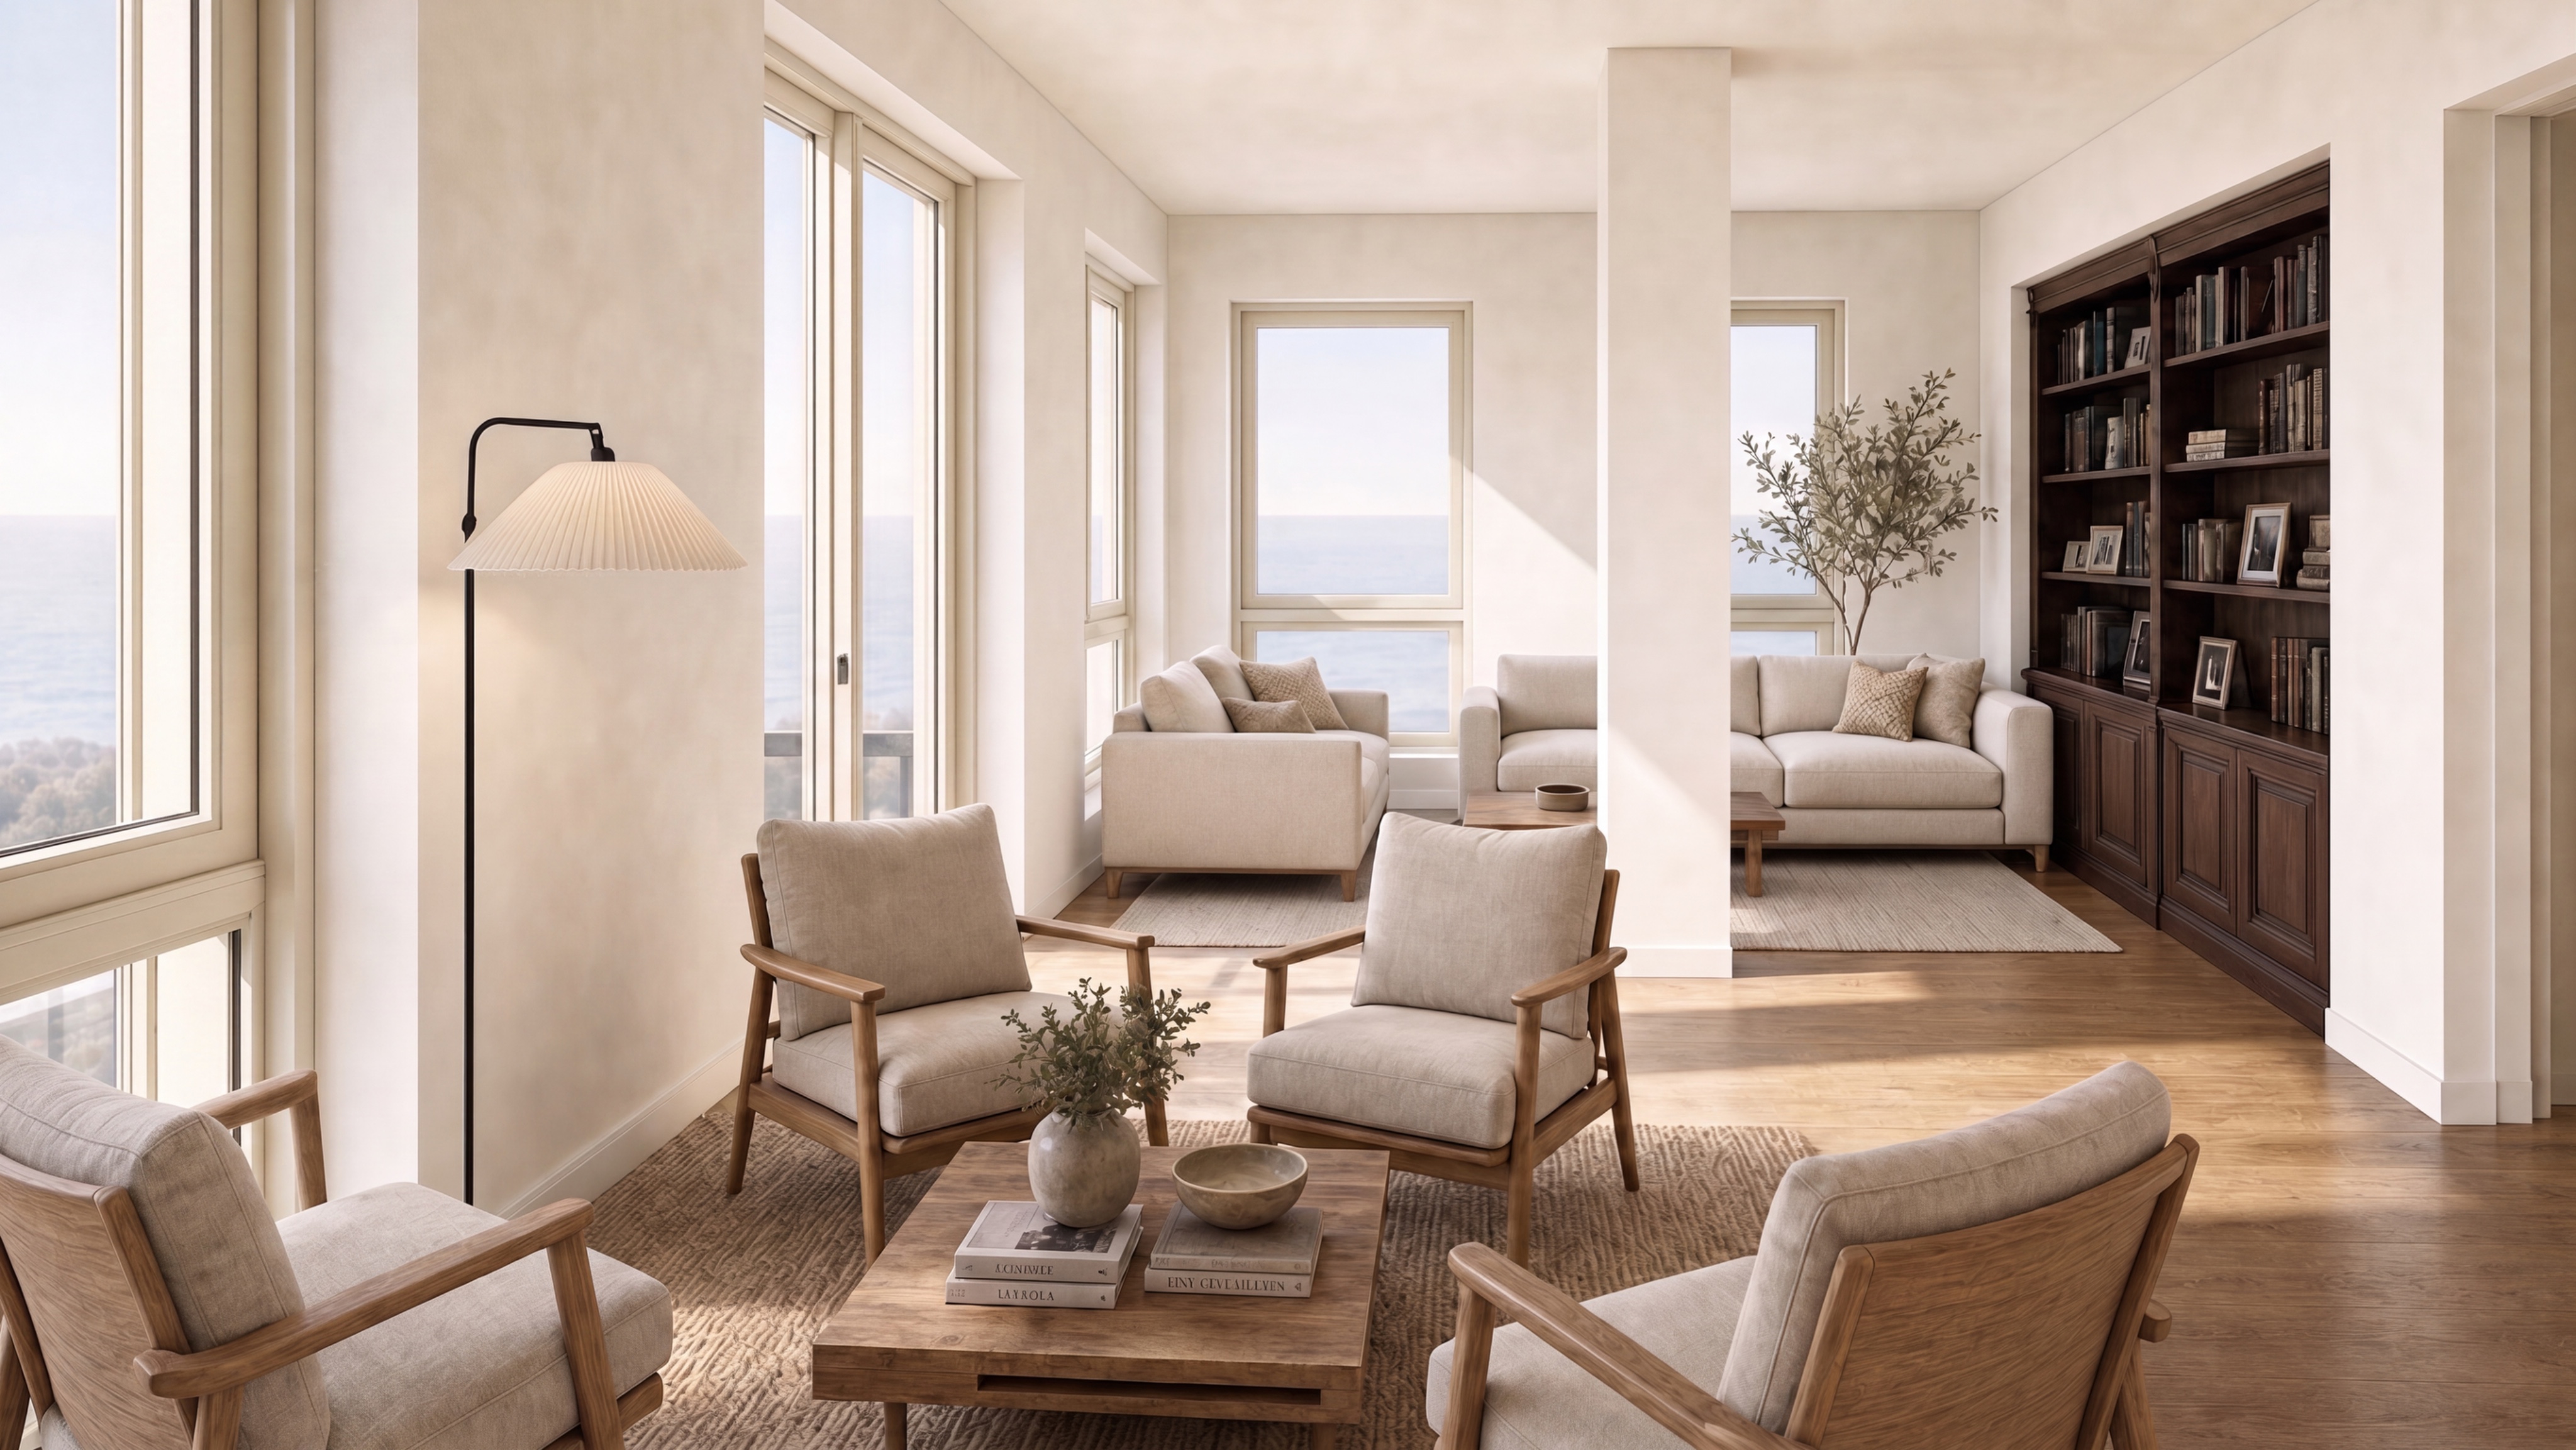
use the first render as the primary reference and authoritative source for the interior architecture furniture materials lighting atmosphere and camera position use the second render only as a reference for the terrace design terrace finishes parapet design colours and proportions preserve exactly camera position perspective room dimensions furniture layout furniture design column location library location window sizes window proportions sliding balcony door dimensions wall locations ceiling height flooring lighting interior materials interior atmosphere do not modify any interior element do not redesign any furniture do not change any interior finishes terrace introduce the terrace visible in the second reference image the terrace shall wrap around the entire living room fa ade and therefore be visible through all exterior openings through the large sliding balcony door on the left through the window beside the sliding door through the central window behind the seating area through the right side window the terrace shall be continuous around the fa ade use exactly the same terrace language as the second reference image beige large format porcelain flooring matching skirting parapet cladding same parapet height same material tone same detailing same proportions the terrace shall feel like the same terrace shown in the second reference image simply wrapping around the living room fa ade exterior view replace the current landscape visible through the windows with the new terrace the terrace shall become the immediate foreground visible through all openings maintain soft daylight and a bright atmosphere the sea horizon and distant landscape may remain visible beyond the terrace parapet important only modify what is visible beyond the fa ade openings the interior architecture furniture materials lighting proportions windows and sliding balcony door must remain exactly as shown in the original living room render no interior element shall be changed