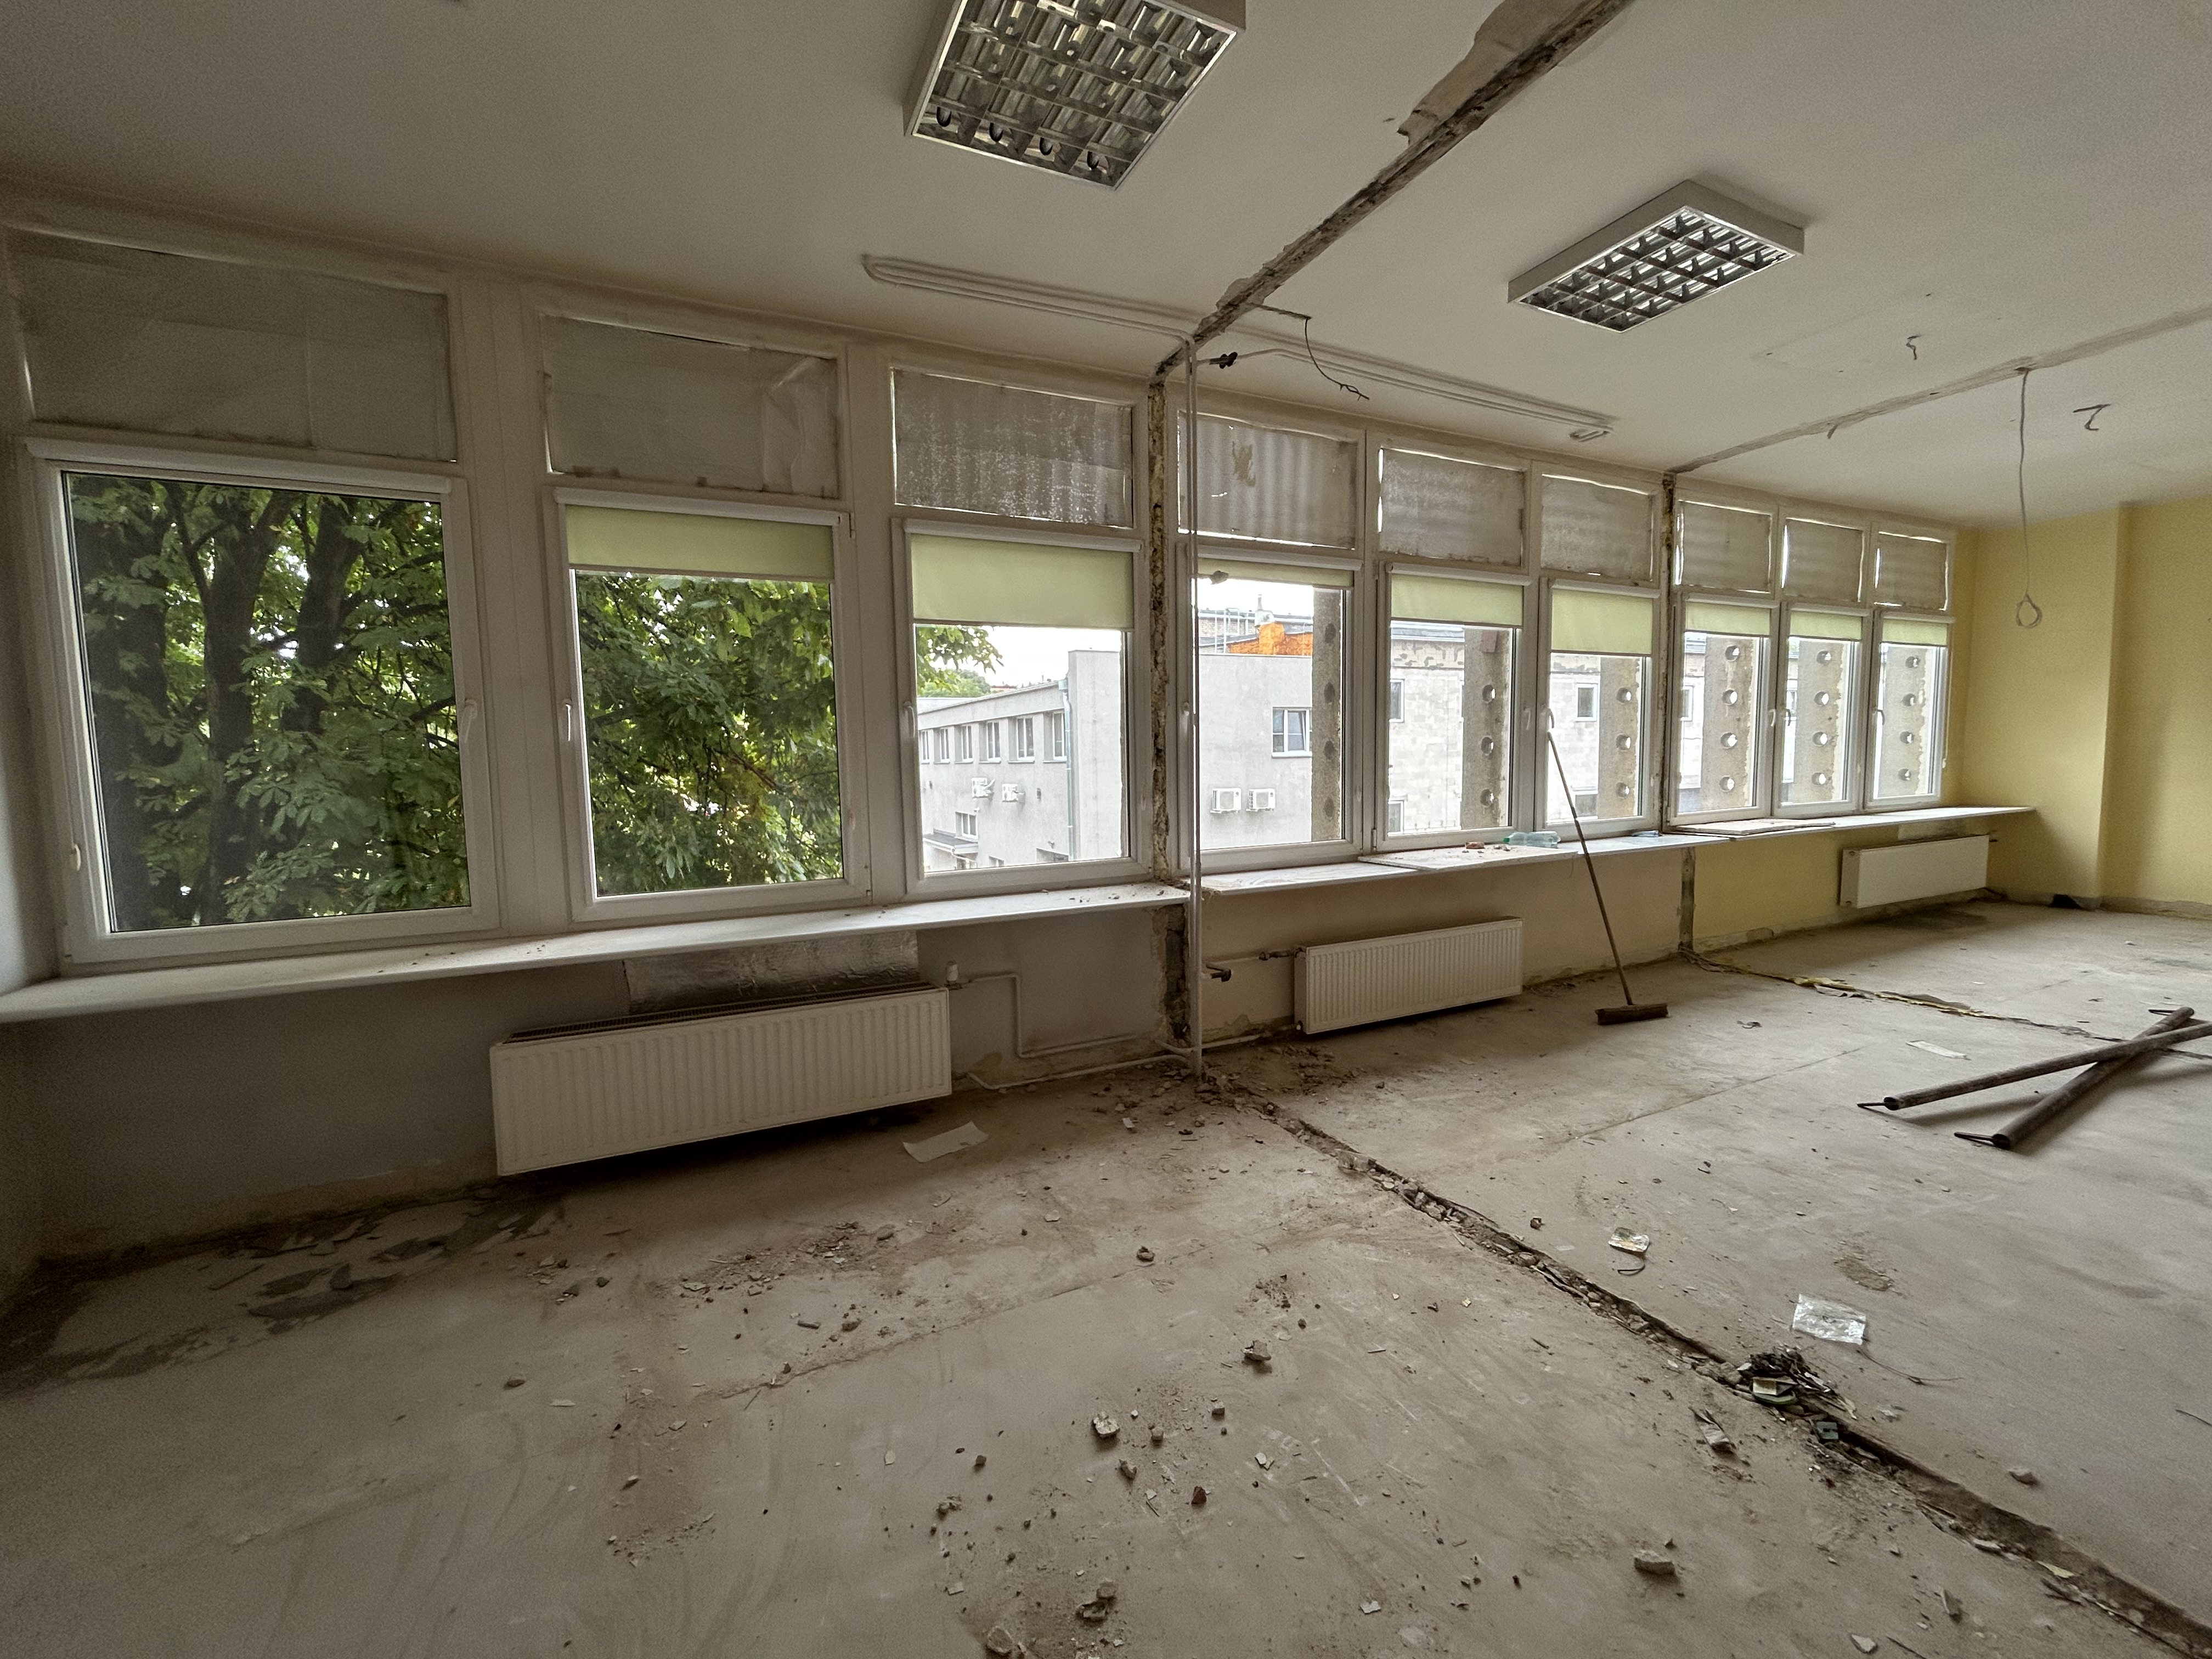
modernist interior shot create a highly realistic photorealistic interior visualization of the existing office space shown in the first uploaded image image 1 is the primary architectural reference use the first image as the exact reference for the existing room geometry architectural proportions window positions wall positions structural elements ceiling height perspective and camera composition the final visualization should show the same room photographed from the same viewpoint as the first image image 2 is the floor plan reference use the uploaded floor plan strictly as a reference for the furniture layout recreate the arrangement of desks shown on the floor plan accurately including the number position orientation and spacing of the desks the floor plan is the authority for furniture placement only do not turn the result into a floor plan or top down view the final result must remain a realistic eye level interior photograph from the perspective of image 1 images 3 and 4 are furniture references use the uploaded photographs of the existing desks as references for the appearance proportions and construction of the desks recreate the same type of simple office desks with light wood tops and black metal frames use realistic proportions and scale interior design transform the existing room into a contemporary industrial office interior while preserving the existing architecture walls simple warm light grey greige plaster slightly raw and mineral with a subtle industrial character keep the existing window wall and all window openings exactly as they are ceiling industrial character simple light warm grey concrete like finish keep the existing ceiling height and geometry replace the existing old fluorescent fixtures with clean black surface mounted architectural lights use minimalist black surface mounted linear or rectangular led fixtures evenly distributed and realistically positioned floor replace the existing damaged floor with a durable industrial style floor preferably matte medium light grey concrete or large format concrete look porcelain tiles the floor should have subtle natural variation and a realistic matte surface not glossy acoustic treatment add contemporary acoustic wall panels on selected wall surfaces use large format vertical or geometric acoustic panels in muted grey graphite and warm neutral tones they should look like professional architectural acoustic panels rather than decorative wall art keep the panels clean minimal and integrated into the industrial office design furniture layout place the desks exactly according to the uploaded floor plan the arrangement should consist of three desk groups positioned along the window wall as shown in the plan respect the spacing orientation and approximate dimensions indicated on the drawing the desks should look functional and realistic for a professional technical office use light natural oak beech laminate worktops with slim black metal legs or frames add realistic black office chairs and computer monitors do not overcrowd the room maintain comfortable circulation routes between the desk groups and around the room windows preserve the existing windows exactly in their current positions proportions and rhythm clean and realistically render the existing window frames use simple neutral roller blinds or discreet horizontal blinds where appropriate natural daylight should enter through the windows industrial character the overall interior should feel like a contemporary renovated technical office restrained functional slightly raw and industrial but still comfortable and professional material palette light grey mineral plaster warm grey concrete natural light wood matte black metal graphite acoustic panels subtle dark grey details lighting use realistic neutral daylight coming through the windows combined with the new black surface mounted led ceiling lights the artificial lighting should be neutral white approximately 4000k evenly illuminating the workstations without creating dramatic shadows photorealism create a high end architectural visualization that looks like a real professional interior photograph use realistic pbr materials natural material imperfections realistic reflections physically accurate shadows global illumination ambient occlusion and balanced exposure maintain realistic scale and proportions camera keep the same camera position viewing direction perspective framing and approximate field of view as image 1 do not change the room composition or create a new camera angle important the existing architecture must remain recognizable as the exact same room shown in image 1 the floor plan is used only to determine the furniture arrangement do not reinterpret the floor plan as a new architectural layout do not add new walls partitions doors windows or structural elements do not move or resize the existing windows do not change the room proportions do not change the camera angle do not redesign the architectural geometry do not invent a different office layout do not use the floor plan to generate a top down view do not create a luxury residential or decorative office do not use glossy floors marble decorative chandeliers pendant lights or excessive greenery do not make the space dark or excessively black do not add unnecessary decorative objects the result should remain functional restrained and authentically industrial architecture