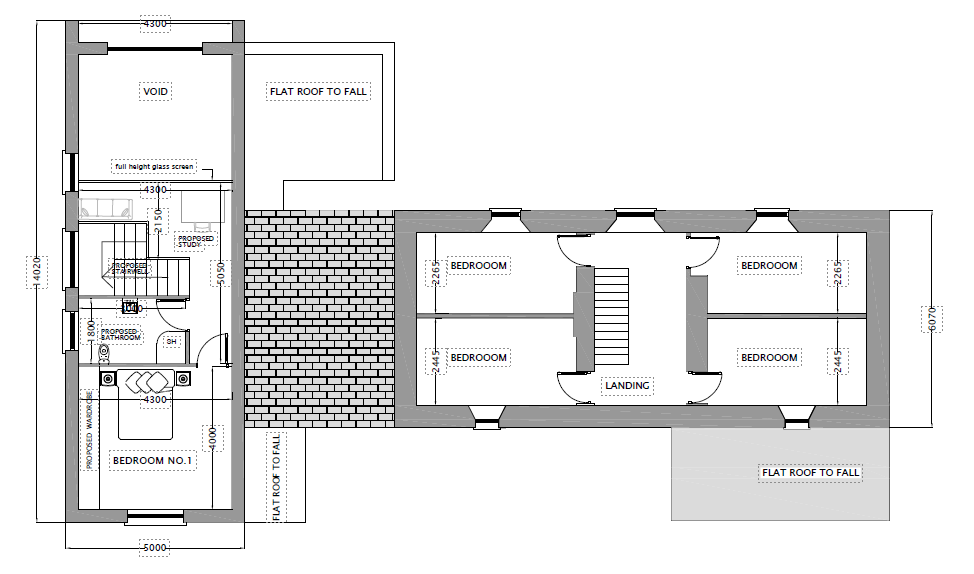
convert this floor plan into a realistic isometric 3d view of a full house show the space from an elevated angle with furniture walls and details visible first floor layout of storey an da half floor plan show glass to balustrading show fancy light to double height space show bright floor finishes beige wall paint colour black roof tiles use the same furniture as shows on the plan do not change the orientation of the floorplan