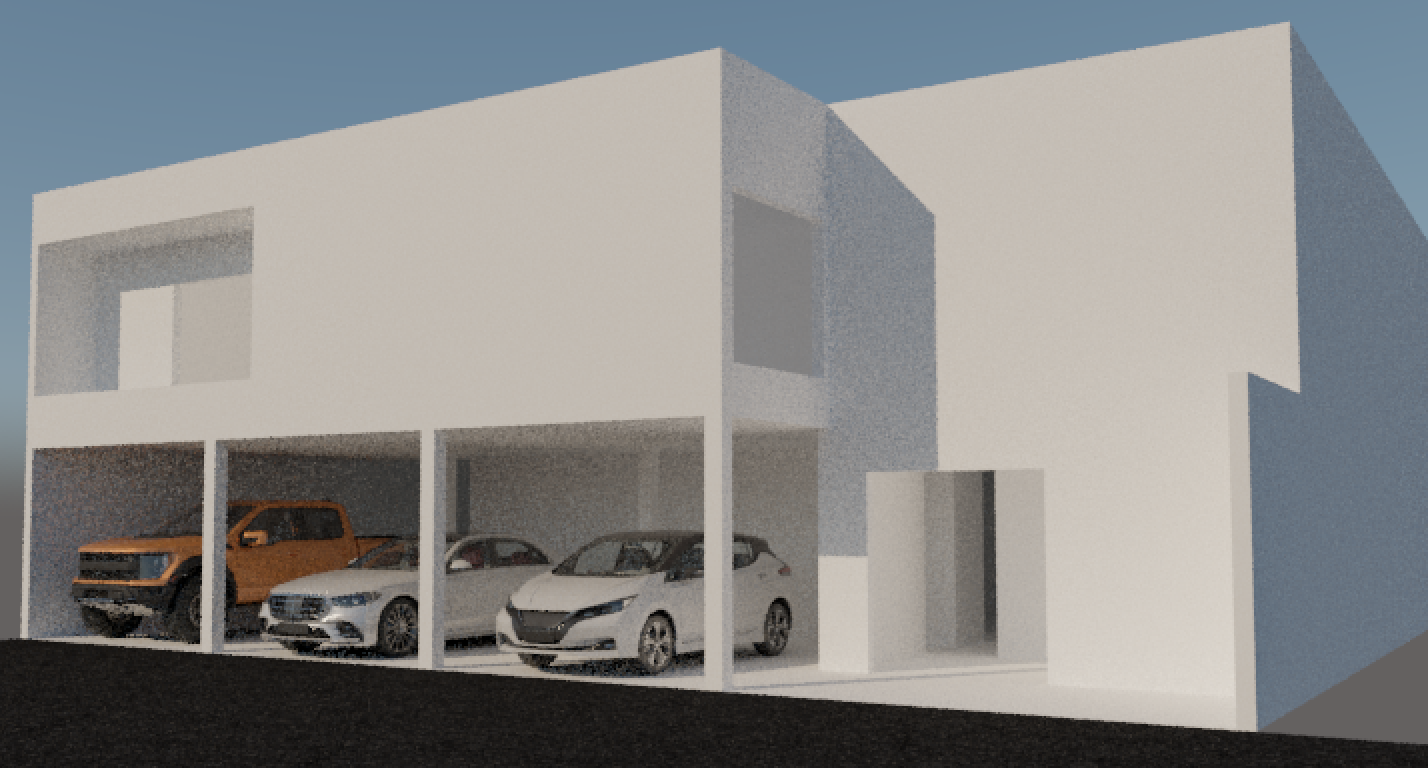
transform this architectural massing into a high end contemporary residence while preserving the original building footprint structural layout floor plan column positions wall locations garage openings window openings circulation and overall massing do not change the geometry of the main volumes only redesign the roof eaves cantilevered slabs facade materials railings windows and architectural details apply a contemporary tropical luxury contemporary asian facade with elegant horizontal lines introduce large floating flat roofs with deep cantilevered overhangs layered roof planes slim fascia profiles and recessed warm lighting beneath the soffits use smooth off white stucco walls combined with textured gray natural stone cladding as a vertical feature element install black aluminum floor to ceiling windows with thin frames and clear glazing replace all balcony railings with minimalist horizontal black steel railings add clean modern trim details and shadow gaps throughout the facade maintain the existing three car garage configuration and entrance position exactly as modeled upgrade the entrance with a minimalist floating canopy and a contemporary pivot door integrate elegant architectural lighting premium finishes and refined proportions while respecting the original model geometry landscape with a simple front lawn low tropical plants a small palm tree minimalist shrubs exposed concrete driveway and clean pedestrian walkway use a neutral palette of white stucco charcoal black metal gray natural stone and warm wood accents ultra photorealistic architectural visualization luxury residential design ray tracing global illumination pbr materials realistic reflections soft overcast daylight 24mm architectural photography eye level camera ultra detailed magazine quality render 8k