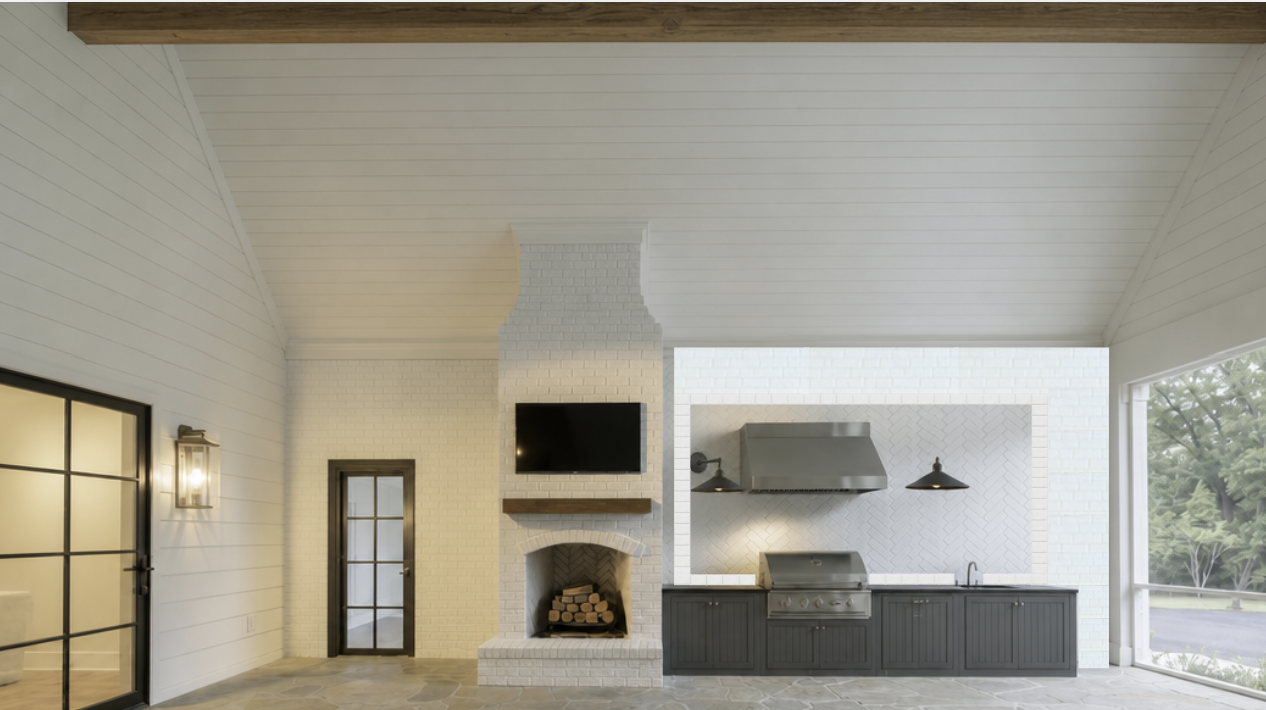
completely remove the wall sconces including all wiring bases and fixtures and patch the wall so that it appears as if they were never there additionally refine the framed brick detail so that it is flush with the surrounding wall rather than appearing recessed or sunken the framed brick should read as an applied architectural element on the surface with the frame and both brick patterns situated on the same plane maintain the herringbone brick pattern inside the frame and the standard white brick outside the frame exactly as designed keep sharp and clean transitions between the framed edge and the surrounding brick without creating a shadow gap or recessed niche do not change the size proportions location or design of the framed brick element preserve the fireplace columns built ins furniture lighting except the sconces ceiling floor and all other architectural elements the only modifications should be removing the sconces and making the framed brick appear flush realistic and professionally constructed