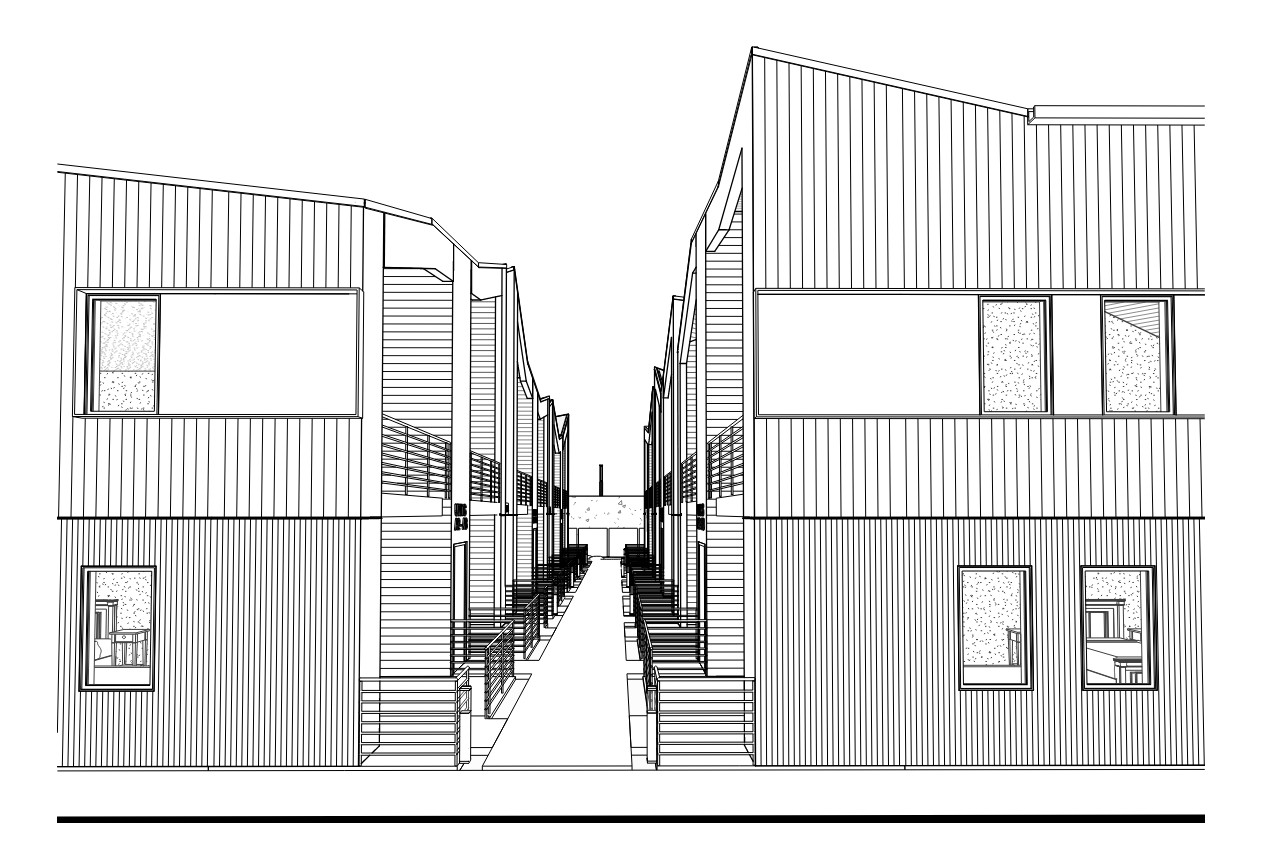
render courtyard to show private patios but still showing greenery with long center pathway to a large open green space for public use and enjoyment and show a few trees spaced in the distance with a 14ft tall concrete retaining wall in the background show site lighting and public site lighting poles along the retaining wall for walkways render apartments exterior to have two sizes of the same color in a mid tone grey vertical metal panel where the bottom size is tighter spacing 12 and then a larger spacing of 24 of the top that connects to the roof the roof will be a dark shingle asphalt color add accent color around smooth parts around window of a grey patina metal and trim the edge pieces out in black the patios and balconies with have a mesh material for private patios and gates and add patio furniture and plants to personalize spaces the inside material around the patios will be a sage green horizontal siding add apartment metal signage to buildings that are back lit