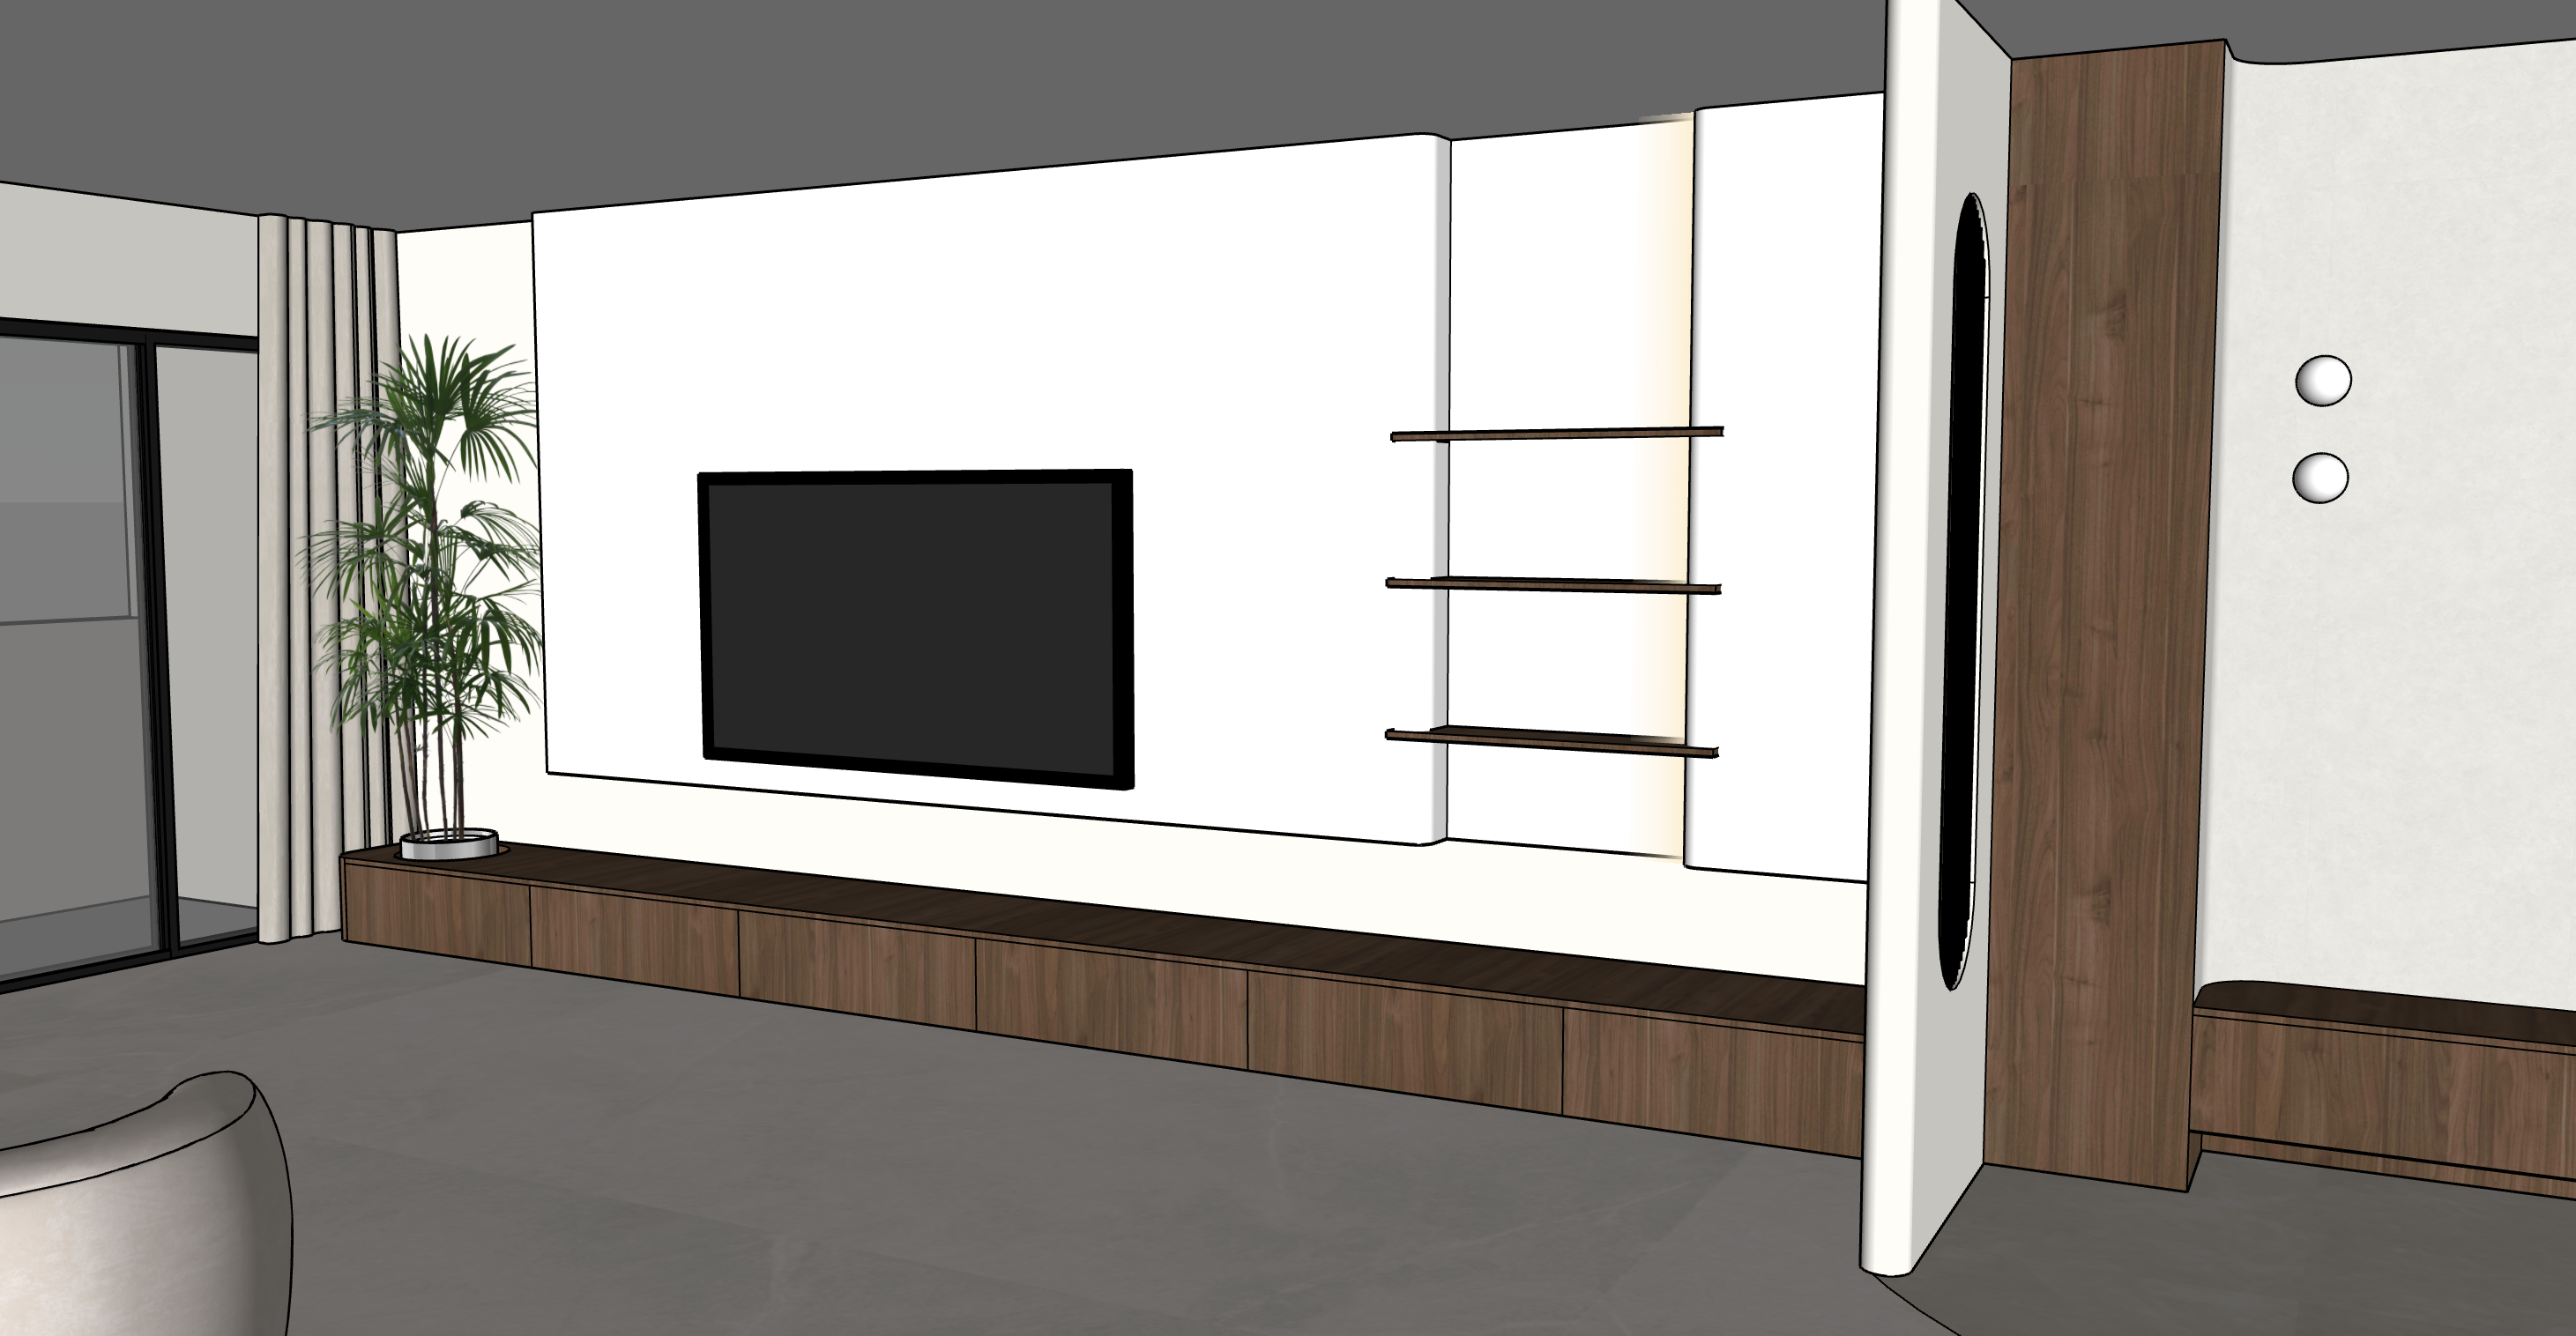
create a highly photorealistic interior render based strictly on the provided original sketchup screenshot absolute priority the original sketchup screenshot controls all geometry proportions positions and camera angle do not redesign or reinterpret the interior the purpose of this render is to transform the existing sketchup design into a realistic completed residential interior using the materials and lighting specified below 1 camera geometry extremely important maintain the exact camera position perspective viewing direction and framing shown in the original sketchup screenshot preserve exactly tv partition feature wall wall mounted tv position long low tv console built in nursery planter at the left end of tv console right side floating display shelving vertical shelving feature right hand foyer settee feature two boba lights existing partitions existing openings existing carpentry existing floor boundaries small curved flooring detail at foyer window glazing position curtain position do not move walls change wall thicknesses change feature wall dimensions move the tv change tv console dimensions change shelving dimensions add remove shelves redesign carpentry change the foyer configuration straighten the curved floor detail zoom in or out change camera angle use fisheye perspective use an extreme wide angle lens follow the sketchup geometry literally 2 overall design direction create a warm clean sophisticated contemporary minimalist residential interior overall palette nippon paint sail white 1199 very light warm grey limewash edl bolzano elm dwc 3656at edl hygge warm l yp 8240qt evorich microcement series warm beige light natural oak look porcelain tile at foyer soft neutral warm architectural lighting the interior should feel warm bright refined natural minimal calm contemporary high end but understated avoid excessive yellow orange colour grading 3 standard wall paint for all normal painted wall surfaces use nippon paint sail white 1199 appearance soft warm white smooth matte finish clean bright neutral warm low reflectivity do not make sail white cream yellow beige grey blue white important the main tv partition feature wall is not sail white it receives the light grey limewash finish specified below 4 main living flooring use evorich microcement series warm beige for the main living area flooring appearance warm beige microcement soft natural mineral character subtle tonal variation very fine texture matte low sheen refined contemporary finish seamless appearance realistic material scale do not render the main flooring as timber wood look tile grey cement homogeneous tiles marble terrazzo highly textured concrete keep the microcement warm beige and relatively uniform 5 tv partition feature wall limewash preserve the tv partition feature wall exactly according to the original sketchup maintain its exact width height thickness location shape relationship to the tv relationship to the console relationship to adjacent shelving partition finish use a very light warm grey limewash colour direction pale warm grey soft greige grey undertone slightly darker than sail white neutral and sophisticated no obvious blue undertone no dark grey appearance limewash texture subtle cloudy tonal movement gentle handcrafted variation very subtle overlapping brush character fine mineral texture matte finish soft natural depth important keep the limewash subtle from a distance the feature wall should read primarily as a very light warm grey surface do not make it look like raw concrete cement screed microcement venetian plaster marble stone rough plaster dark grey paint avoid excessive patchiness 6 concealed led under tv partition feature wall add a concealed continuous linear led underneath the tv partition feature wall use approximately 3500k neutral warm the led must be completely concealed continuous soft diffused even architectural subtle allow the light to softly wash onto the evorich warm beige microcement flooring and create a gentle floating effect underneath the partition feature wall do not expose the led strip show individual led dots create hotspots use orange yellow lighting use cool white lighting make the feature wall appear to float unrealistically 7 tv retain the wall mounted television exactly where shown in the sketchup maintain existing size existing position existing height existing orientation do not enlarge move or redesign the television 8 long low tv console preserve the long low tv console exactly as shown in the original sketchup maintain length height depth position drawer door divisions existing proportions use edl bolzano elm dwc 3656at for the woodgrain laminate appearance natural warm elm woodgrain refined linear grain warm medium light timber tone matte laminate finish realistic woodgrain scale subtle natural variation do not make bolzano elm orange red yellow very dark walnut glossy rustic excessively grainy 9 built in nursery planter left side of tv console important at the left hand side of the tv console there is an existing built in nursery planter preserve the planter location and opening shown in the sketchup do not remove it do not replace it with normal tv console cabinetry create a clean minimal integrated planter within this existing opening planter design use a low profile elongated rectangular planter clean straight edges minimal detailing recessed integrated construction matte warm off white very light warm greige finish thin and refined planter edge the planter must look built into the carpentry rather than like a freestanding flower pot no visible plastic nursery pots planting create a restrained composition of natural indoor greenery use approximately 2 3 complementary foliage varieties such as compact bird s nest fern style foliage small philodendron style foliage fine low growing or gently trailing greenery planting should have subtle variation in height keep plants approximately 150 300mm above the planter where appropriate the planting should be fresh green natural soft controlled moderately dense minimal contemporary the greenery must not obstruct the tv avoid large monstera leaves tall palms colourful flowers cactus succulents dense jungle planting oversized plants artificial looking repeated foliage the planter should provide a subtle organic accent to the tv composition 10 display shelving preserve the floating display shelving on the right side of the tv wall exactly as shown in the sketchup maintain exact number of shelves exact shelf positions exact shelf lengths exact shelf thicknesses exact vertical spacing existing vertical backing panel geometry use edl bolzano elm dwc 3656at for the applicable woodgrain shelving do not add shelves remove shelves change spacing make shelves thicker move the shelves redesign the display feature 11 display shelving vertical led important lighting detail do not place horizontal led strips underneath every shelf instead install a clean concealed vertical linear led integrated into the vertical side of the shelving display feature the led should run vertically through the display shelving area use approximately 3500k neutral warm the vertical led should be recessed concealed continuous soft diffused architectural clean subtle the vertical led should create a gentle wash of light across the shelves and adjacent surfaces the actual led source should not be directly visible do not put leds underneath individual horizontal shelves put led strips on shelf front edges show led dots show an exposed aluminium led profile create an excessively bright glowing line add multiple random led strips the intention is one clean vertical lighting treatment integrated into the shelving display feature 12 right hand foyer settee feature preserve the right hand foyer settee feature exactly according to the sketchup geometry maintain existing dimensions existing recess existing lower carpentry existing vertical carpentry existing ledge settee existing boba light locations existing relationship to the adjacent partition do not redesign this area 13 right hand woodgrain carpentry for the surrounding external woodgrain carpentry use edl bolzano elm dwc 3656at maintain the same finish as the tv console and shelving this creates continuity across the living and foyer areas 14 boba light recess fabric laminate for the internal surfaces of the recessed feature containing the boba lights use edl hygge warm l yp 8240qt fabric textured laminate appearance soft warm neutral tone warm greige beige character fine woven textile texture matte finish low reflectivity subtle fabric grain soft tactile appearance important edl hygge warm is only for the internal surfaces of the boba light recess do not apply hygge warm to all surrounding carpentry external surrounding woodgrain carpentry remains edl bolzano elm dwc 3656at keep the fabric texture refined and subtle do not make it look like thick upholstery or carpet 15 boba lights retain the two existing boba lights exactly where shown in the sketchup maintain quantity position spacing scale relationship to the hygge warm backing do not add additional boba lights remove either light relocate them enlarge them allow the boba lights to cast a soft decorative glow against the edl hygge warm fabric laminate 16 foyer floor small curved detail extremely important at the right hand foyer area there is a small curved floor boundary shown in the original sketchup this curve is intentional preserve the exact location shape direction radius proportion relationship to the partition relationship to foyer carpentry relationship to the main living flooring do not straighten this floor boundary do not make it rectangular do not enlarge the curve do not exaggerate the curve the transition should remain small smooth and elegant 17 foyer floor light woodgrain tile inside only the small curved foyer flooring zone use light natural oak wood effect porcelain tile design direction a light natural oak appearance similar to hafary oakley light wood preferred plank proportion approximately 1200mm x 200mm appearance light natural oak soft warm beige tan undertone subtle woodgrain matte finish low contrast clean contemporary refined natural avoid orange timber red timber yellow timber dark brown wood rustic knots heavy grain grey timber glossy wood layout use a clean straight plank arrangement maintain thin and subtle tile joints the overall visual effect should resemble refined natural light oak timber while still reading as a porcelain wood effect tile upon closer inspection 18 curved floor transition the light oak wood effect foyer tile must terminate exactly along the curved boundary shown in the sketchup inside curve light natural oak wood effect porcelain tile outside main living evorich microcement series warm beige create a very clean and precise curved junction between these two flooring materials avoid a thick or visually dominant transition strip do not straighten the transition make it rectangular increase the wood tile area change the radius change the original sketchup floor geometry the curved transition should appear professionally constructed and intentional 19 curtains window area retain the window glazing arrangement shown on the left hand side of the sketchup use full height curtains where shown curtain colour soft light grey appearance neutral to slightly warm undertone matte woven fabric soft natural folds full height refined residential appearance avoid beige curtains cream curtains dark grey blue grey silver shiny fabric allow soft natural daylight to enter through the glazing 20 lighting use realistic natural daylight as the main ambient light source supplement with architectural accent lighting architectural led colour approximately 3500k neutral warm led locations 1 concealed led underneath the tv partition feature wall 2 concealed vertical led integrated into the shelving display feature do not install horizontal led underneath every display shelf the two boba lights may appear slightly warmer as decorative lighting overall lighting should remain balanced and neutral warm avoid strong yellow cast orange colour grading blue cool lighting excessive hdr dramatic hotel lighting harsh shadows overexposure unrealistic glowing surfaces 21 material realism all materials must appear physically realistic edl bolzano elm dwc 3656at realistic natural elm grain correct grain scale matte laminate warm natural wood tone edl hygge warm l yp 8240qt fine woven fabric texture warm neutral tone matte low reflectivity evorich microcement series warm beige warm mineral appearance fine subtle variation matte low sheen seamless appearance tv feature wall limewash very light warm grey subtle cloudy variation fine mineral character matte nippon paint sail white 1199 smooth matte soft warm white foyer wood effect tile light natural oak subtle grain matte porcelain realistic plank proportions 22 styling keep styling restrained do not randomly add extra furniture large rugs artwork additional feature panels random shelving extra cabinetry decorative wall mouldings excessive accessories large plants the built in nursery planter on the left side of the tv console is intentional and must remain any additional styling should be extremely subtle and should never alter the original design 23 reference priority very important original sketchup screenshot absolute reference for geometry camera dimensions proportions wall positions partition positions tv location tv console planter location shelving configuration foyer carpentry boba light recess floor boundaries curved foyer floor detail architectural openings material specifications finishes only do not allow material references or inspiration references to alter the sketchup geometry 24 final material schedule standard walls nippon paint sail white 1199 main tv partition feature wall very light warm grey limewash with subtle cloudy mineral texture main living floor evorich microcement series warm beige tv console edl bolzano elm dwc 3656at display shelves edl bolzano elm dwc 3656at right hand external carpentry edl bolzano elm dwc 3656at boba light recess internal finish edl hygge warm l yp 8240qt fabric textured laminate foyer curved floor zone light natural oak wood effect porcelain tile similar in tone to hafary oakley light wood tv feature wall bottom led concealed approximately 3500k neutral warm led display shelving lighting one concealed vertical approximately 3500k neutral warm led treatment boba lights retain the existing two decorative boba lights curtains soft light grey full height matte woven fabric built in nursery planter warm off white light greige integrated planter with restrained natural green foliage absolute final instruction follow the original sketchup design exactly do not redesign the space pay particular attention to these details 1 preserve the built in nursery planter at the left end of the tv console 2 preserve the main tv partition wall and finish it in subtle very light warm grey limewash 3 add concealed 3500k led lighting underneath the tv partition feature wall 4 use edl bolzano elm dwc 3656at for the specified woodgrain carpentry 5 preserve the existing display shelving geometry 6 use one vertical concealed 3500k led treatment at the shelving display feature not horizontal leds underneath each shelf 7 use edl hygge warm l yp 8240qt only for the internal surfaces of the boba light recess 8 preserve both boba lights 9 use evorich microcement series warm beige throughout the main living flooring 10 preserve the small curved floor boundary at the foyer 11 inside that curved foyer zone use light natural oak wood effect porcelain tile 12 do not straighten or redesign the curved flooring transition 13 maintain nippon paint sail white 1199 on the remaining standard painted walls 14 preserve the exact sketchup camera angle and proportions the final result should look like a professionally photographed completed singapore residential interior highly photorealistic warm sophisticated and naturally lit while remaining extremely faithful to the original sketchup design