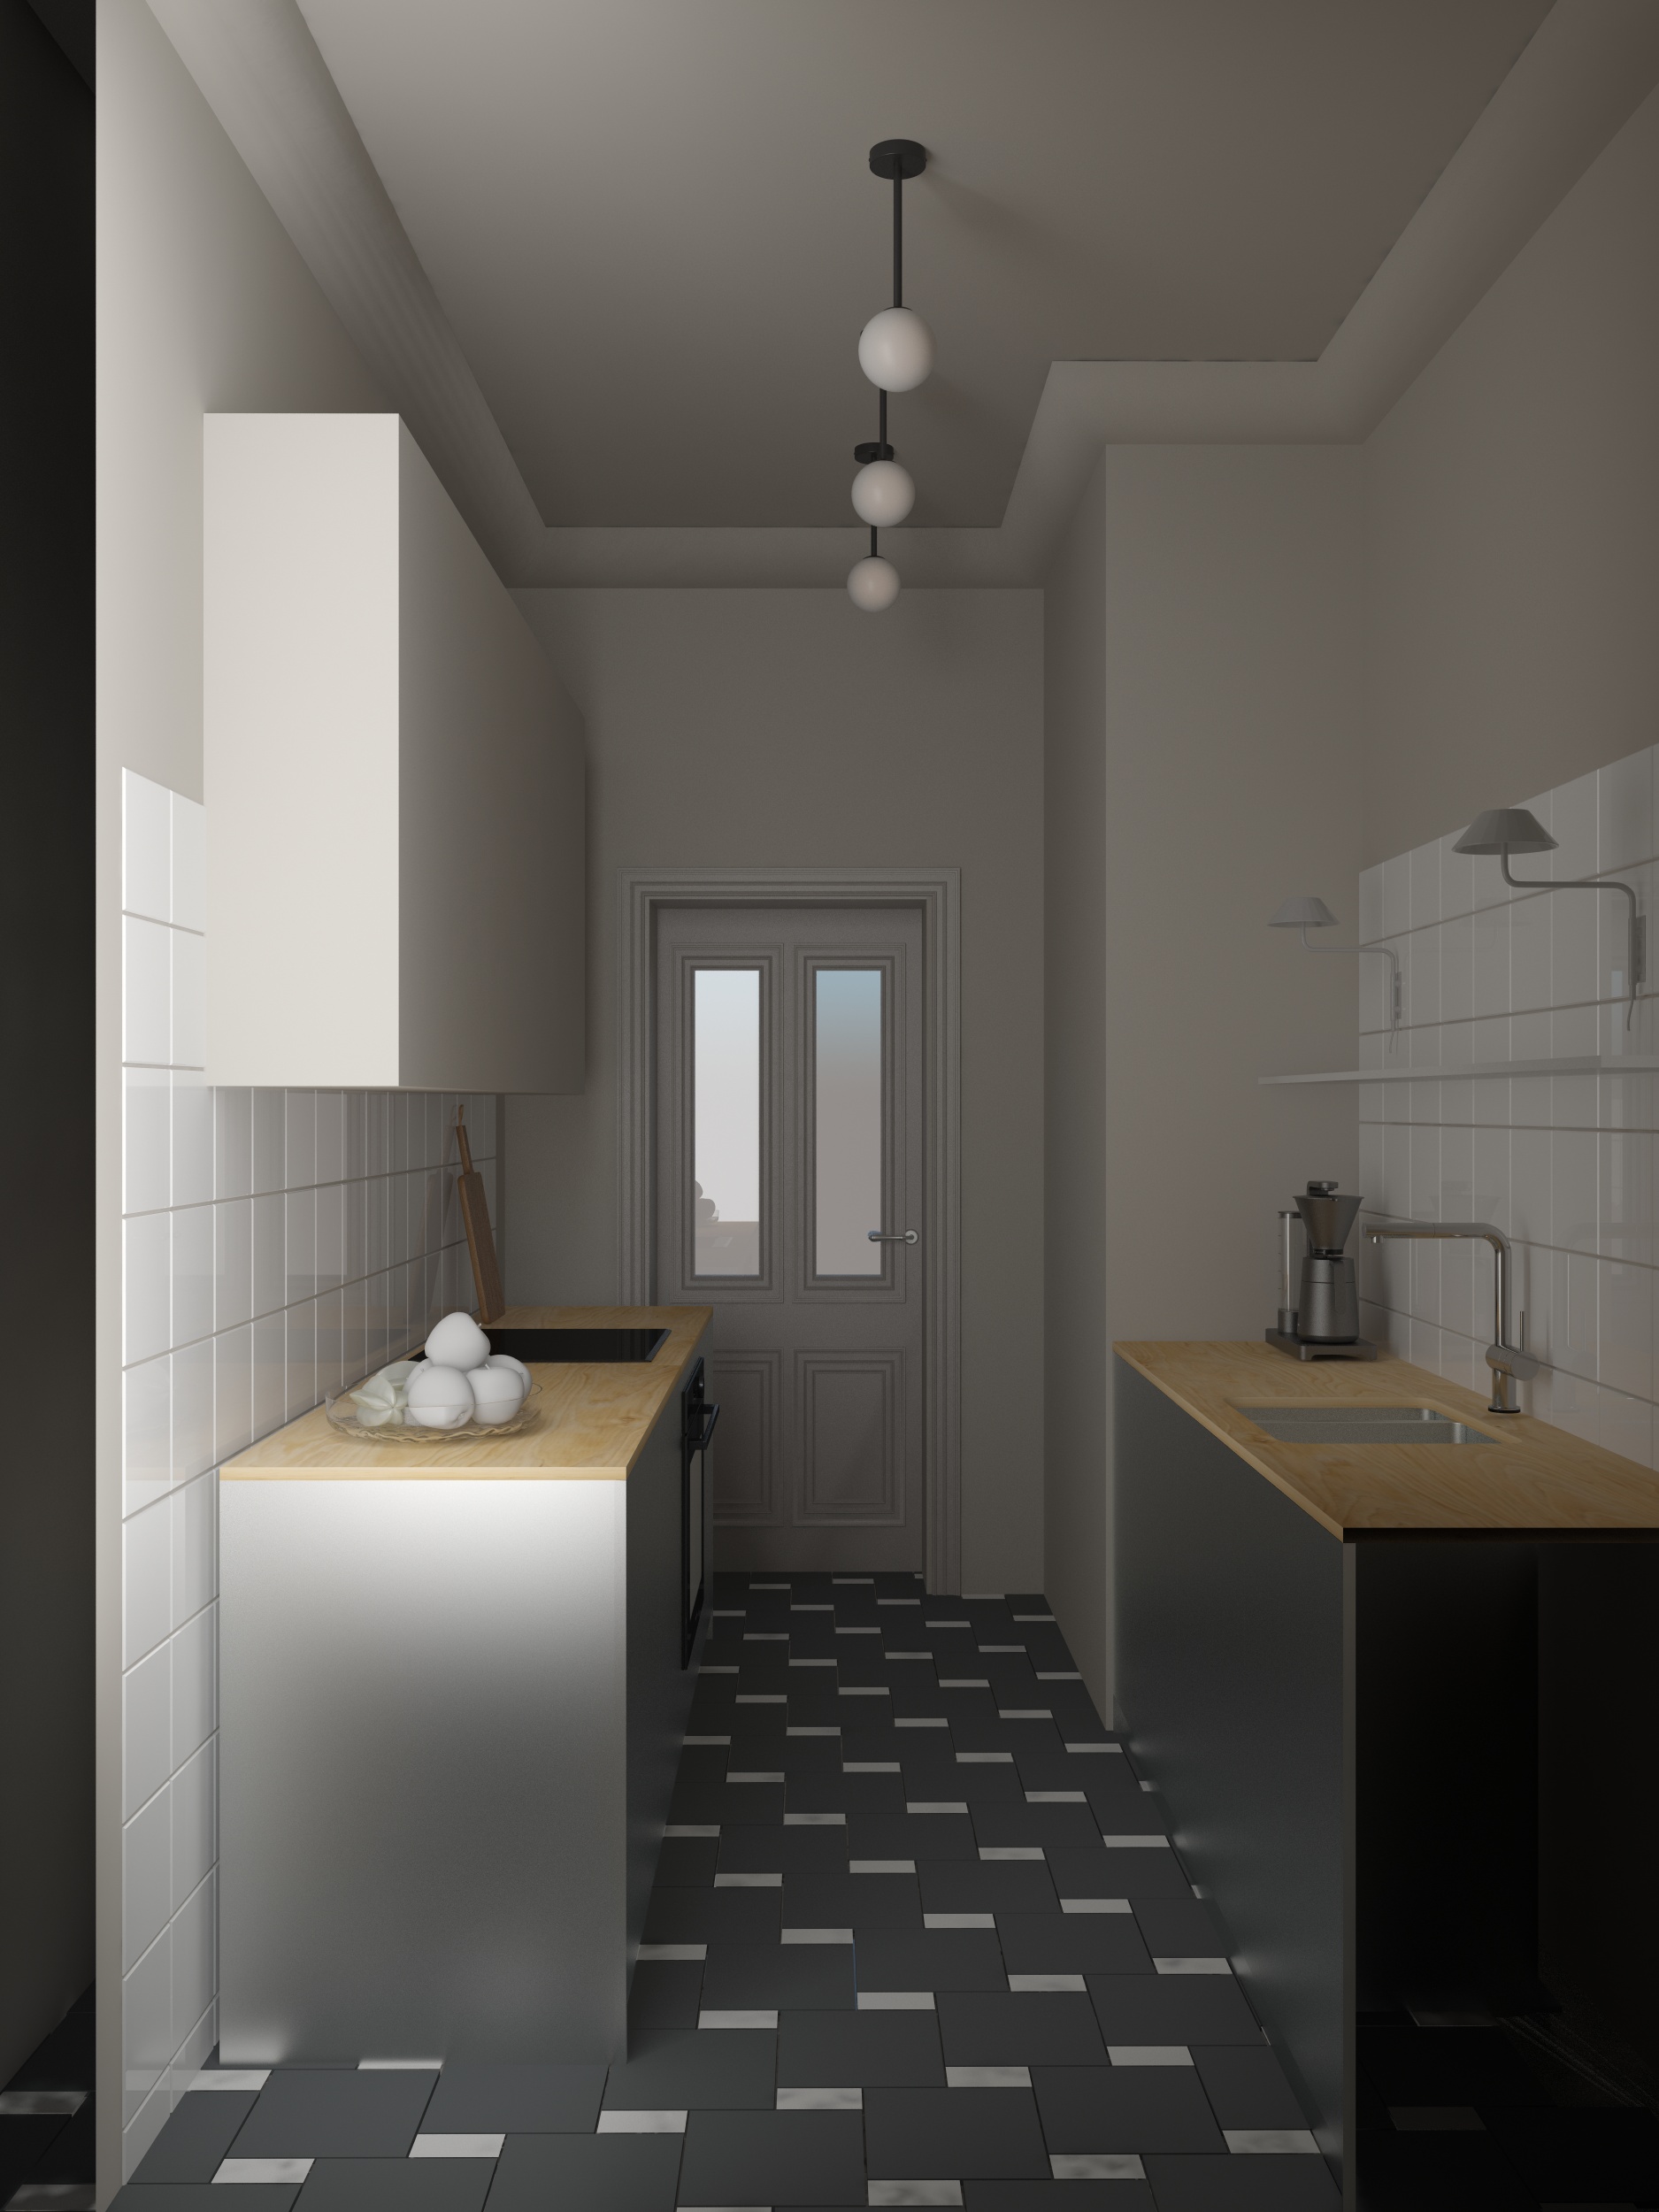
create a photorealistic architectural visualization based on the provided 3d scene the interior is a long narrow galley kitchen with a minimalist and contemporary aesthetic the walls are finished in a smooth warm beige plaster creating a soft and natural backdrop the backsplash consists of glossy white ceramic tiles with dark grout lines extending along both sides of the workspace the flooring is made of dark cement tiles featuring a geometric pattern with contrasting light rectangular inserts adding visual rhythm while maintaining a restrained industrial character the lower kitchen cabinets have brushed stainless steel fronts giving the space a refined industrial appearance the countertops are crafted from light natural wood introducing warmth and balancing the coolness of the steel and cement materials the upper cabinets on the left side are simple matte white volumes the scene should preserve all existing furniture fixtures architectural elements proportions and layout exactly as modeled the hanging pendant light consists of three white opal glass spheres aligned vertically on a black stem two minimalist wall sconces are mounted above the countertop on the right side lighting should be realistic and soft the scene is illuminated by a strong diffuse fill light coming from behind the camera the ceiling pendant light the two wall sconces on the right side subtle natural daylight entering through the glazed door at the end of the kitchen the final image should have balanced exposure soft shadows realistic reflections on the stainless steel surfaces and natural material response throughout under no circumstances should the geometry of the original file be modified do not alter move resize replace add or remove any architectural elements furniture fixtures openings proportions or objects preserve the exact geometry camera position composition and layout of the provided scene only improve materials textures lighting and rendering quality while keeping the original model strictly unchanged