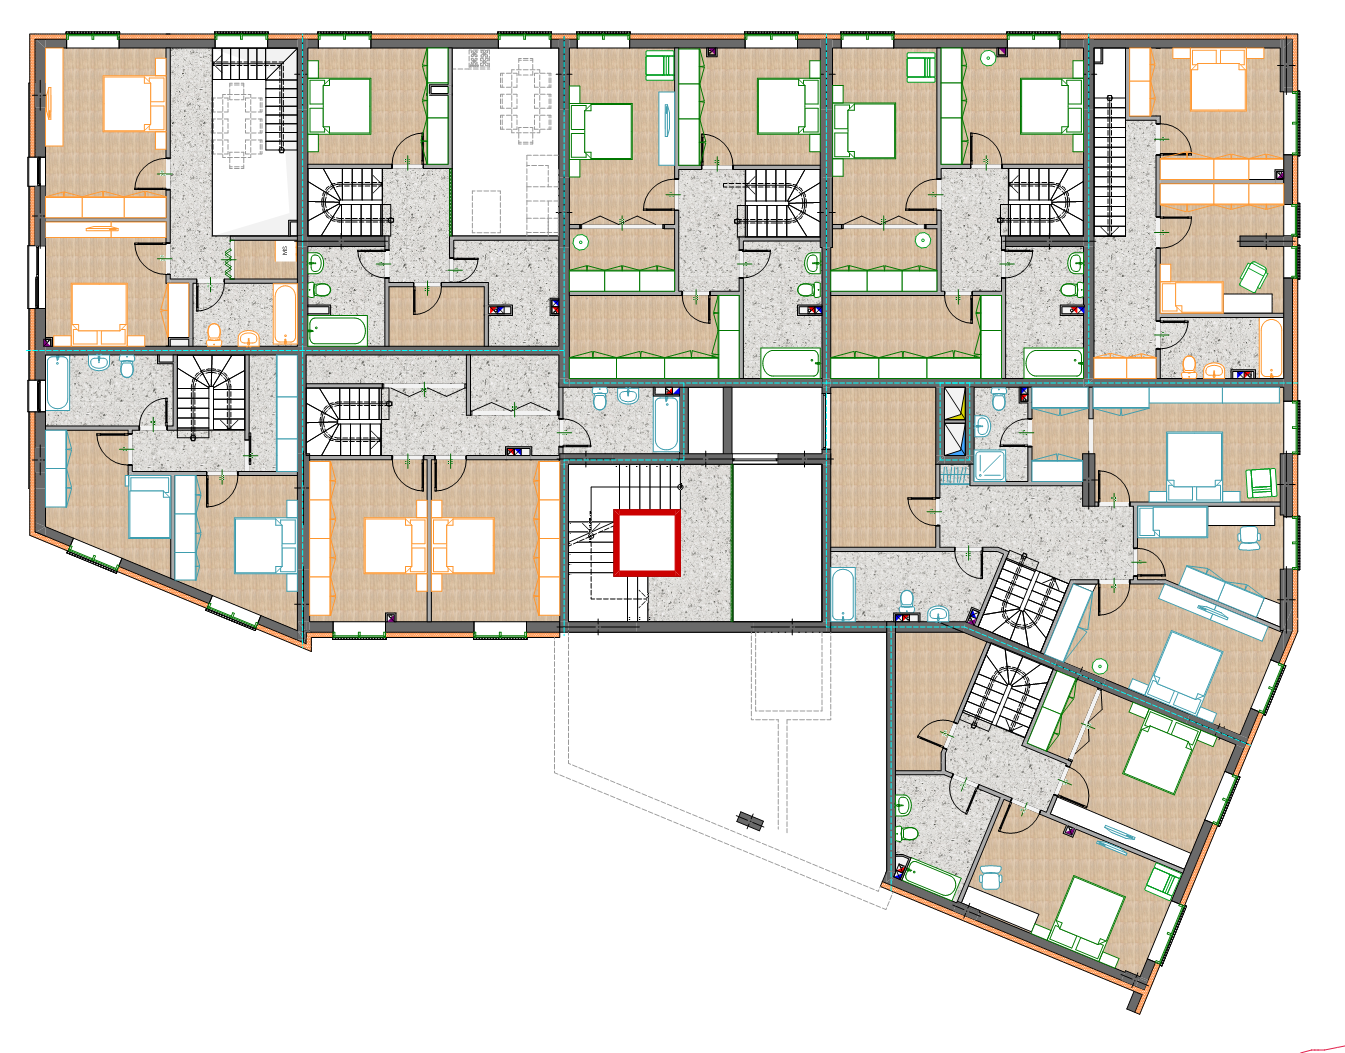
create a beautiful architectural rendering of a detailed floor plan the floor plan features clearly defined rooms with white walls and light brown wooden floors doors and furniture are outlined in vibrant orange for emphasis bathrooms have light blue tiles and fixtures contributing to a calm atmosphere kitchens and dining areas are highlighted in a fresh green suggesting a lively and inviting feel include intricate details like staircases and windows in gray to convey modern elegance the red central staircase serves as a bold focal point standing out amidst the soft neutral tones the atmosphere should be modern clean and inviting with a sense of openness and functionality