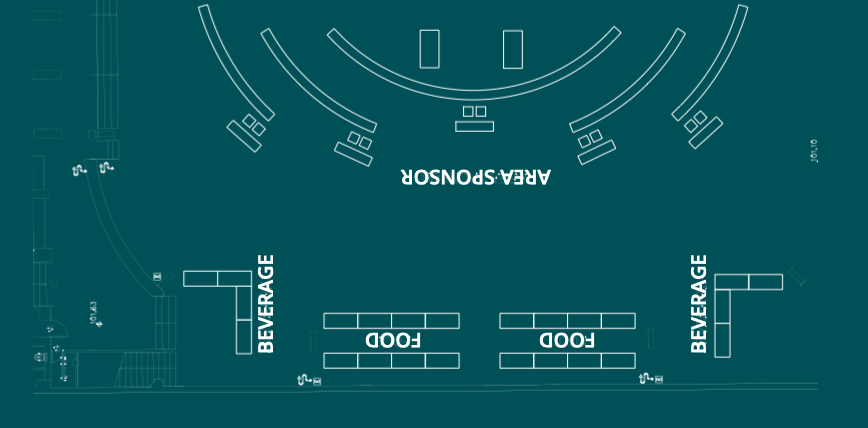
modernist interior shot a photorealistic high resolution architectural perspective rendering of a modern conference center foyer and entrance the central area features a sophisticated concave arrangement of interconnected curved ledwall screens forming a semi circular display the central largest ledwall prominently displays text at the top major sponsor followed by a grid of generic corporate logos and a large central text logo partner smaller flanking curved panels repeat logo partner in front of this central display two long white reception desks are positioned each with two sleek modern stools total four desks eight stools four female hostesses in professional dark suits stand behind the desks and two others are seated on the stools with tablets on the desks on the left foreground a detailed bar counter features an open espresso machine bottles and an illuminated glass sign reading beverage generic conference on the right foreground a detailed food buffet station with platters and an illuminated glass sign reading food generic production is shown in the background visible through an architectural arch is the main conference auditorium with rows of grey chairs leading to a raised stage with a large white projection screen a podium and seating all under a professional lighting truss system the floor is polished concrete with reflections potted kentia palm plants are placed near the service areas the lighting is bright and inviting a mix of spotlighting and screen glow the atmosphere is high tech and professional multiple generic conference delegates are walking in the mid ground high quality architectural finish textures architecture