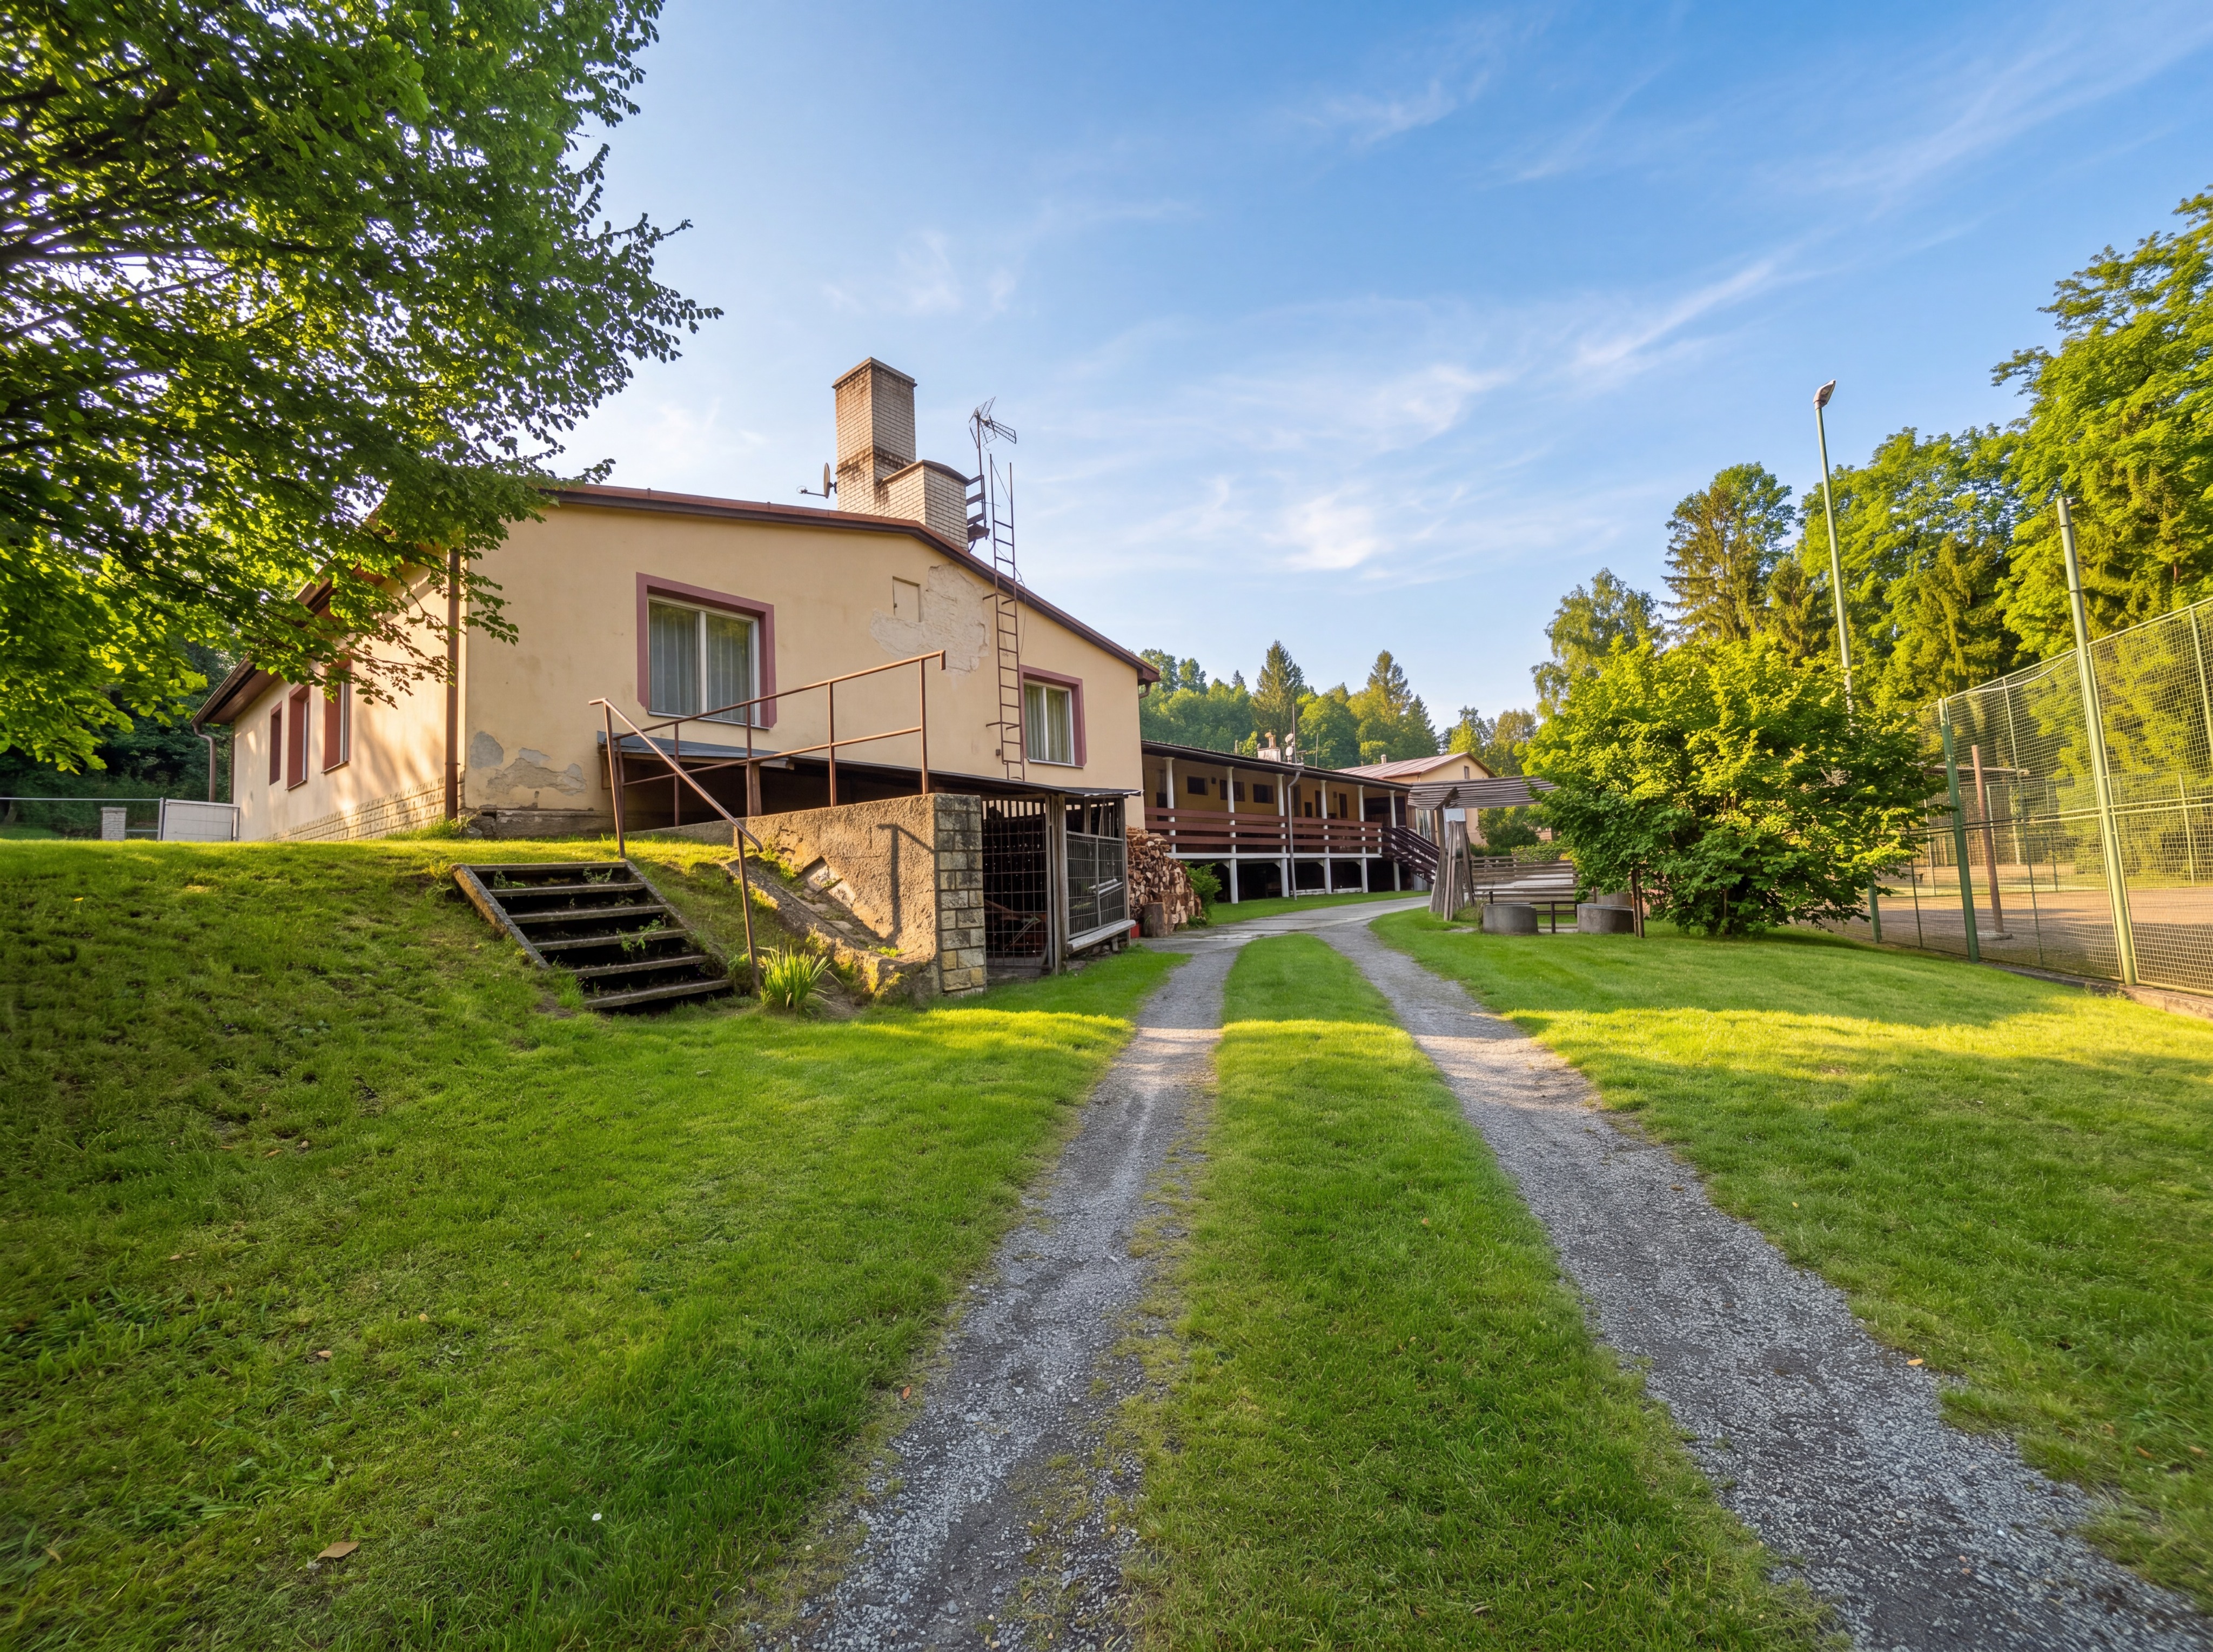
use the uploaded photograph as the exact architectural reference create a highly photorealistic visualization of a new lightweight timber frame upper floor and raised attic extension covering the entire existing u shaped building critical building geometry the existing property is one continuous building with a u shaped floor plan the large building in the left foreground and the lower looking building sections extending into the background on the right are interconnected wings of the same building do not treat these sections as separate buildings the new upper floor must extend continuously over all three wings of the u shaped building including the distant right hand sections that are only partially visible follow the existing building footprint exactly preserve the u shaped layout courtyard and original positions of all ground floor structures new upper floor and roof replace the existing roof structures with a new lightweight timber frame raised attic storey across the complete u shaped building architectural specifications one additional habitable attic level vertical knee walls approximately 1 80 metres high above the new attic floor level interior height near the roof ridge approximately 3 0 3 5 metres symmetrical pitched roofs with a 30 degree slope maintain consistent roof geometry and architectural language across every wing connect roof sections naturally at the corners of the u shaped floor plan use realistic ridges valleys gutters and flashing details the new extension must look structurally plausible and appropriately proportioned to the existing building materials and facades use dark anthracite standing seam click metal cladding for the entire new roof the vertical 1 80 metre high external knee walls of the new upper floor roof edges flashings and related metal detailing combine the anthracite metal surfaces with large modern windows and warm natural timber cladding on the visible gable facades create a balanced architectural composition large window on the left large window on the right a central vertical section finished in warm natural timber anthracite window frames consistent contemporary architectural detailing the timber elements should provide a warm contrast to the anthracite metal without dominating the building repeat this architectural style consistently along all visible wings of the building strict preservation requirements preserve the original photograph s camera position focal length perspective and composition keep the existing ground floor building geometry unchanged including existing ground floor walls windows and doors original facade colours and surfaces existing terraces exterior stairs and railings stone foundation and retaining structures existing gravel access road and surrounding grass tennis court fencing on the right trees surrounding forest terrain and neighbouring landscape do not move widen or shorten any part of the existing building do not add balconies new ground floor structures or unrelated architectural elements do not modify the landscape or camera viewpoint important visual integration the new attic extension must be clearly recognizable above the original building but must follow the existing u shaped structure exactly the extension must also be visible on the rear wings extending into the background correctly scaled according to perspective and distance do not limit the extension to the large foreground building do not create independent chalet like buildings on the right rendering quality high end photorealistic architectural renovation visualization realistic construction proportions detailed anthracite click metal cladding natural timber textures accurate glazing reflections physically correct shadows and seamless integration into the existing summer photograph preserve the original natural daylight sky colours and environment no text labels people logos or watermarks