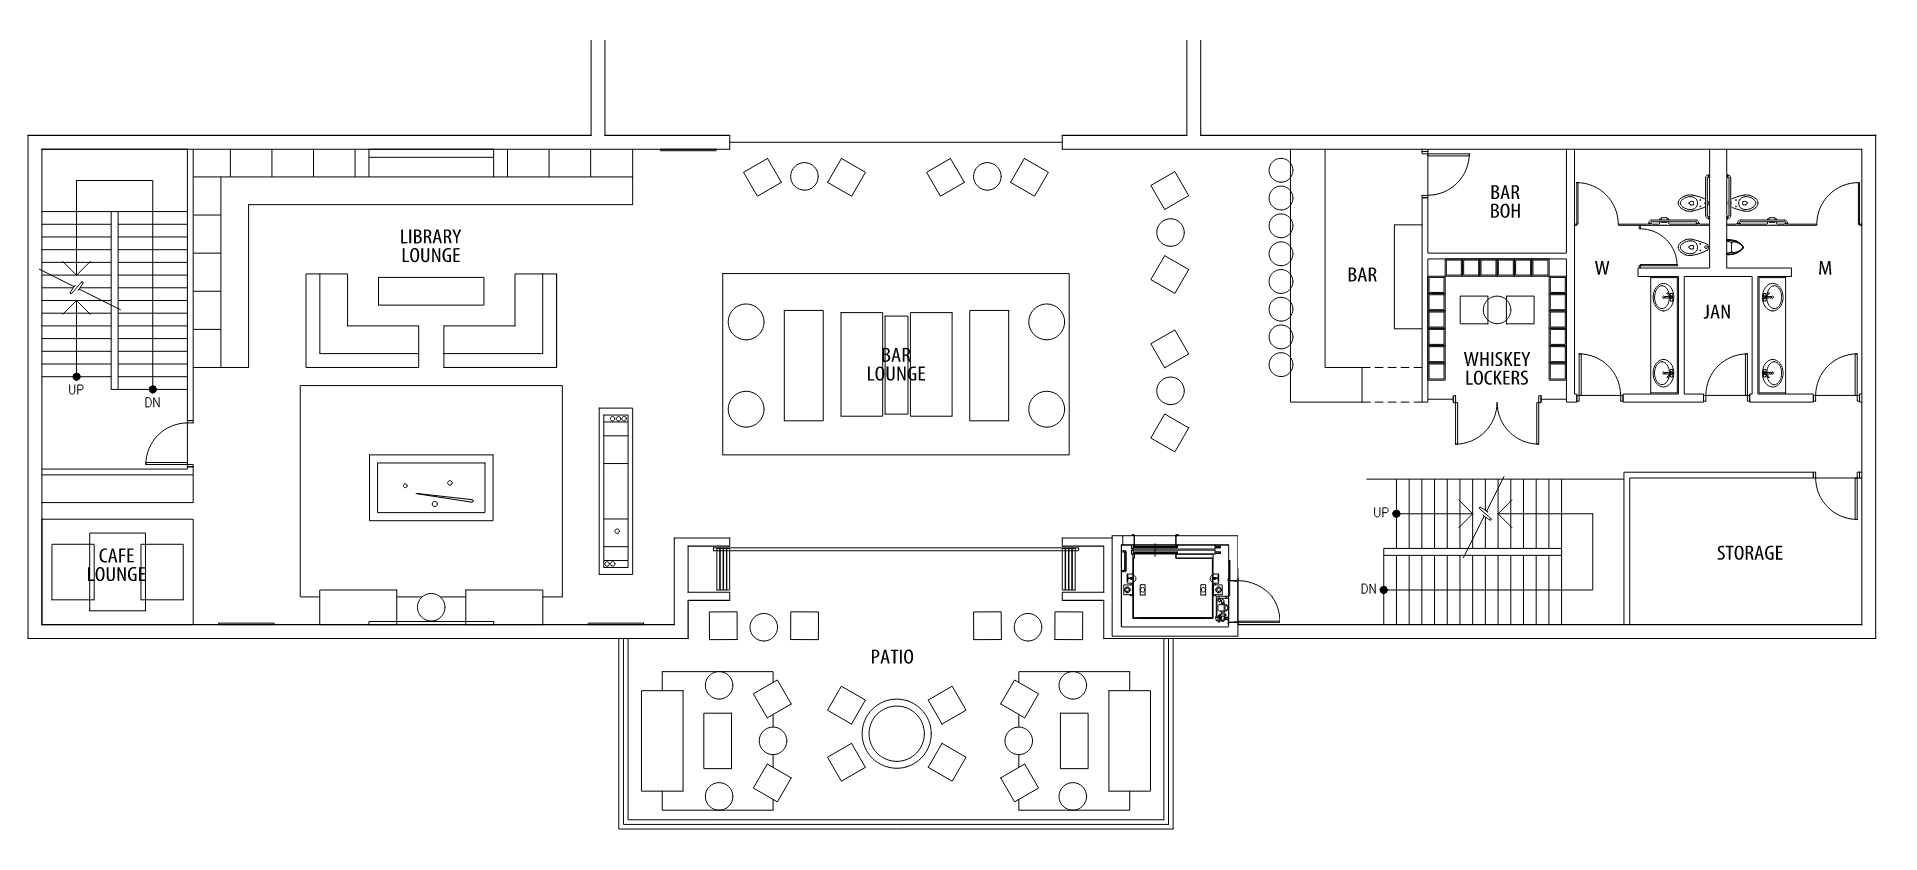
here s the revised prompt with those distinctions made explicit convert this 2d architectural floor plan into a high quality photorealistic top down architectural rendering while strictly preserving the original cad plan geometry maintain the exact wall locations room sizes door openings circulation staircases elevator furniture locations scale and proportions shown in the source plan do not redesign relocate add or remove walls doors rooms or major architectural elements create a sophisticated modern masculine clubhouse interior using the same material palette and design language as the other floors dark charcoal wood medium warm natural wood white and light natural stone black metal smoked glass rich leather and restrained neutral furnishings the overall atmosphere should feel upscale warm masculine contemporary and appropriate for a luxury private automotive club use dark charcoal colored wood flooring in a parquet chevron pattern throughout the interior spaces only including the library lounge bar lounge cafe lounge bar area and interior circulation spaces the chevron flooring should be distinctly dark charcoal rather than brown or medium toned wood do not extend the charcoal chevron flooring into any exterior area use light warm gray ceramic tile flooring in the men s and women s restrooms janitor room bar boh and other appropriate interior service wet areas the main interior lounge space is separated from the exterior patio by a large wall of operable floor to ceiling glass panels clearly represent this transparent glass wall as the architectural boundary between the indoor lounge and outdoor patio show the glass panels in an open or partially open configuration to emphasize the strong indoor outdoor connection while maintaining their exact location according to the cad plan the outdoor patio must be visually distinct from the interior and should use gray horizontal decking boards throughout the decking should have a refined contemporary appearance with straight parallel horizontal boards and a subtle gray wood composite texture do not use chevron parquet charcoal wood flooring or interior flooring materials on the patio furnish the patio according to the plan with upscale contemporary outdoor sofas lounge chairs side tables and a central circular fire pit use weather resistant furniture in charcoal warm gray black metal and complementary neutral tones walls should have a clean smooth white painted finish complemented by selective warm wood natural stone and charcoal architectural accents interior doors should be medium warm natural wood with refined modern hardware the library lounge should be a major feature of the space with medium warm wood floor to ceiling custom cabinetry and bookshelves along the walls as indicated on the plan incorporate a charcoal tiled fireplace as a focal point and furnish the room with sophisticated masculine lounge furniture using rich leather textured neutral upholstery warm wood and black metal the bar lounge should have an upscale private club atmosphere with comfortable contemporary lounge seating arranged according to the plan use dark leather and charcoal upholstery warm wood tables black metal details and restrained decorative accessories maintain the open visual relationship between the library lounge bar lounge and bar the bar should have a sophisticated modern masculine design with a light natural stone accent wall along the back bar medium warm wood cabinetry dark metal detailing and illuminated glass display shelves with realistic liquor bottles and glassware include a refined natural stone bar counter realistic bar equipment and contemporary bar stools positioned according to the plan the adjacent bar boh should be functional and understated with appropriate commercial cabinetry and equipment the whiskey lockers should be a distinctive premium feature using individual medium warm wood whiskey storage lockers with dark metal detailing creating the appearance of an upscale private spirits locker room the elevator should have a brushed aluminum stainless steel finish the staircases should have medium warm wood treads black metal stringers and framing and smoked glass guardrails handrails matching the other floors bathrooms should have an upscale masculine design with light ceramic tile white plumbing fixtures dark metal accents modern mirrors and contemporary vanities while preserving the exact fixture arrangement shown on the plan keep the janitor room storage and service areas functional and understated place realistic modern furniture fixtures cabinetry equipment books bottles and accessories in appropriate locations while using the cad furniture layout as the primary guide do not overcrowd or reinterpret the plan use realistic material textures subtle reflections ambient daylight warm architectural accent lighting soft contact shadows and natural shadow falloff for depth allow daylight from the patio to filter naturally through the operable glass wall into the lounge avoid excessively dark orange or cinematic lighting use balanced neutral daylight with subtle warm interior illumination the finished image should resemble a professionally produced luxury architectural visualization of an exclusive private automotive clubhouse keep the camera directly overhead top down with minimal perspective distortion and preserve the source cad plan as precisely as possible match the materials furniture quality lighting rendering style and overall masculine character of the other floors so all renderings appear to be part of the same architectural visualization set