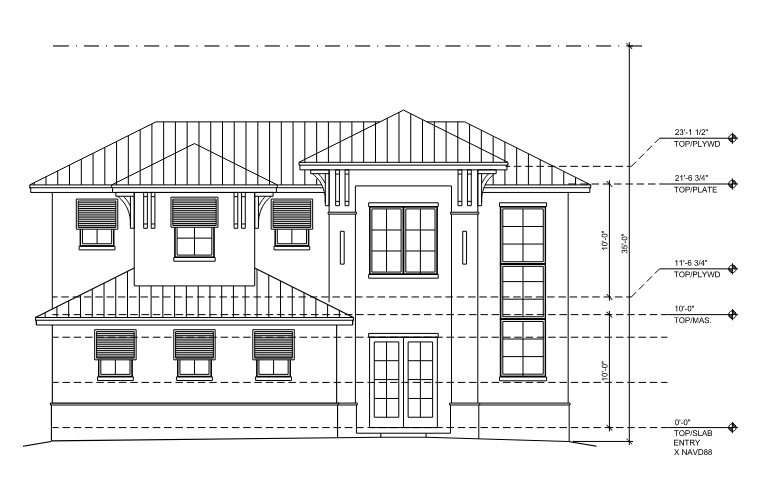
create a highly photorealistic architectural rendering from this 2d residential elevation drawing preserve the exact architectural design proportions building massing roof forms roof pitches overhangs window and door locations window sizes shutters columns brackets and entry composition shown in the drawing do not redesign the architecture or add new windows doors balconies or roof elements transform the line drawing into a realistic high end florida coastal residence use refined warm white stucco exterior walls light natural limestone accents at the base dark bronze window and door frames natural wood accent details and a light gray standing seam metal roof create realistic depth at roof overhangs window recesses columns and wall projections bright warm florida daylight blue sky subtle tropical landscaping palms and ornamental grasses realistic glass reflections soft architectural shadows and natural material textures sophisticated luxury residential architecture clean and timeless rather than ultra modern maintain a straight on architectural elevation camera with minimal perspective distortion keep the entire building visible and centered do not crop the building