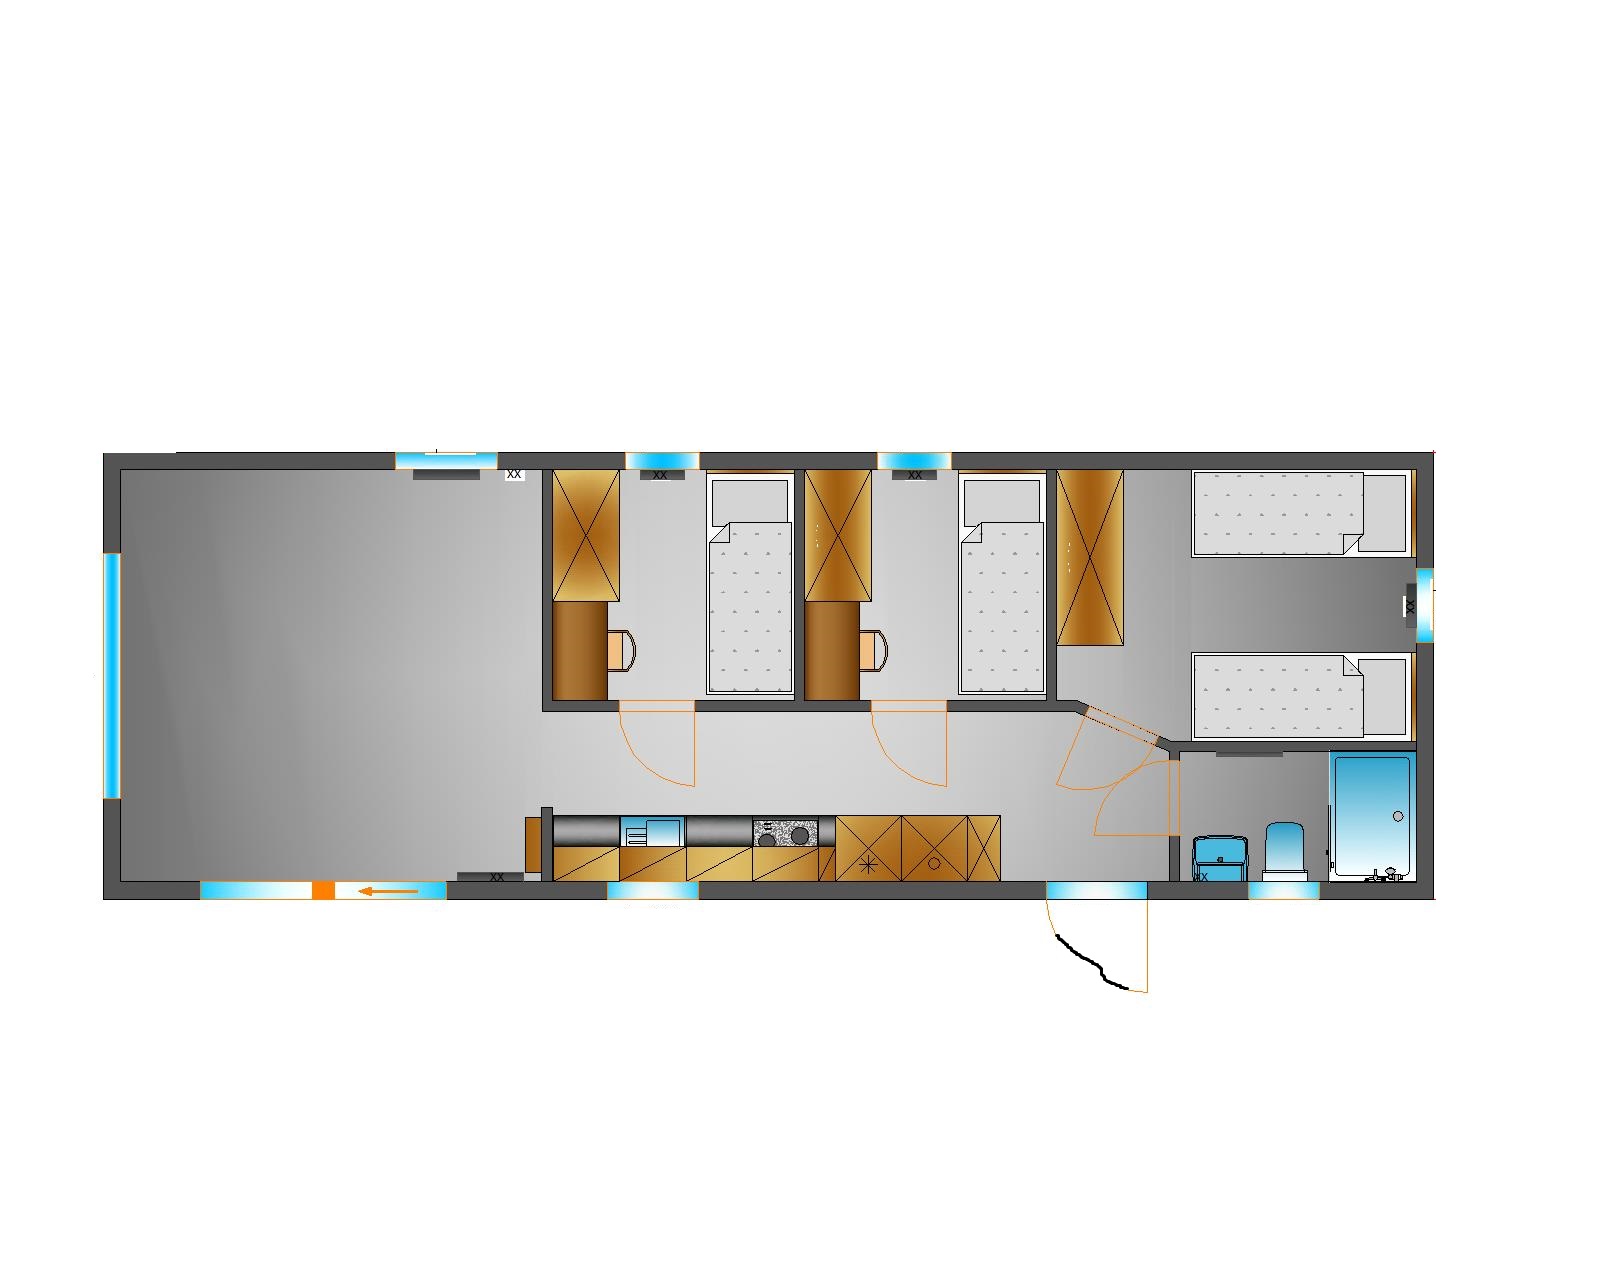
convert this floor plan into a realistic isometric 3d view of a full house show the space from an elevated angle with furniture walls and details visible photorealistic 3d dollhouse style architectural interior render isometric bird s eye cutaway view camera positioned above and in front at approximately 45 degrees looking down into the building the roof and ceiling are completely removed so all interior rooms are visible simultaneously in one continuous single story rectangular volume overall footprint 12 05m long x 4 05m wide exterior walls remain intact and visible on the two long sides and two short ends only the roof is removed no second building no duplicate structure this is one single continuous rectangular module flooring the entire interior floor in every single room without exception is covered edge to edge in light warm oak wood effect laminate flooring planks laid in a straight parallel plank pattern running the long axis of the building no tile no carpet no concrete anywhere on the floor consistent flooring material and tone across all rooms including bathroom walls interior walls painted matte light warm white off white window and door frames in dark anthracite charcoal aluminum thin profile room 1 far left largest room open living bedroom space empty open floor area with light gray neutral wall tone accent on the far end wall full height floor to ceiling fixed glass window panel with dark aluminum frame on the left short end exterior wall large sliding glass door with dark aluminum frame on the front long exterior wall door panel visibly slid open small single window centered on the back exterior wall near the top room 2 bedroom adjacent to room 1 single bed with white light gray bedding pushed against the back wall headboard against back wall tall built in wardrobe closet with dark wood effect wardrobe doors positioned beside the entry door floor to ceiling height single window with dark frame centered on the back exterior wall swing door hinged opening inward connecting to the central corridor dark frame light panel room 3 bedroom mirrored layout of room 2 identical single bed against back wall matching tall wardrobe beside its entry door single window on back wall swing door to corridor central corridor kitchenette narrow zone along the front side between bedrooms and bathroom continuous straight run of kitchen base cabinets in dark wood effect finish with a light stone effect countertop built in stainless steel sink with faucet inset in the countertop built in gas cooktop with round burner grates inset in the countertop further along a single wall mounted cabinet one door no crossed pattern mounted above the countertop section near the sink small secondary exterior door at the front wall of this zone light panel with dark frame bathroom right side corner glass walled shower enclosure with light blue tinted glass panels and a round drain visible on the floor wall mounted white toilet small vanity with white sink basin and wall mirror above small window with dark frame high on the right exterior end wall swing door separating bathroom from corridor bedroom 4 far right room two separate single beds side by side against the back wall each with white light gray bedding small gap between them large window with dark frame on the right short end exterior wall swing door connecting to the corridor kitchen zone tall wardrobes closets any element shown as a crossed x pattern rectangular block in the reference plan must be rendered as a floor to ceiling built in wardrobe or tall storage cabinet with dark wood effect hinged doors not a bed not open shelving not decorative wall mounted kitchen cabinet the single line rectangle above the kitchen countertop is one wall mounted overhead cabinet with a single flat door mounted directly above the counter not a window not open shelving lighting soft even realistic daylight interior lighting coming through all windows and the sliding door neutral white color temperature soft shadows no dramatic lighting no lens flare style photorealistic architectural visualization clean modern minimalist interior design high detail on materials wood grain on wardrobes cabinets matte stone countertop glossy tile free bathroom brushed dark aluminum frames sharp focus professional real estate rendering quality 8k detail negative no roof no ceiling no ceiling beams no second structure no duplicate rooms no people no plants no rugs no clutter no text no watermark no floor plan lines no dimension labels no top down flat 2d look no cartoon style no oversaturated colors use the same furniture as shows on the plan do not change the orientation of the floorplan