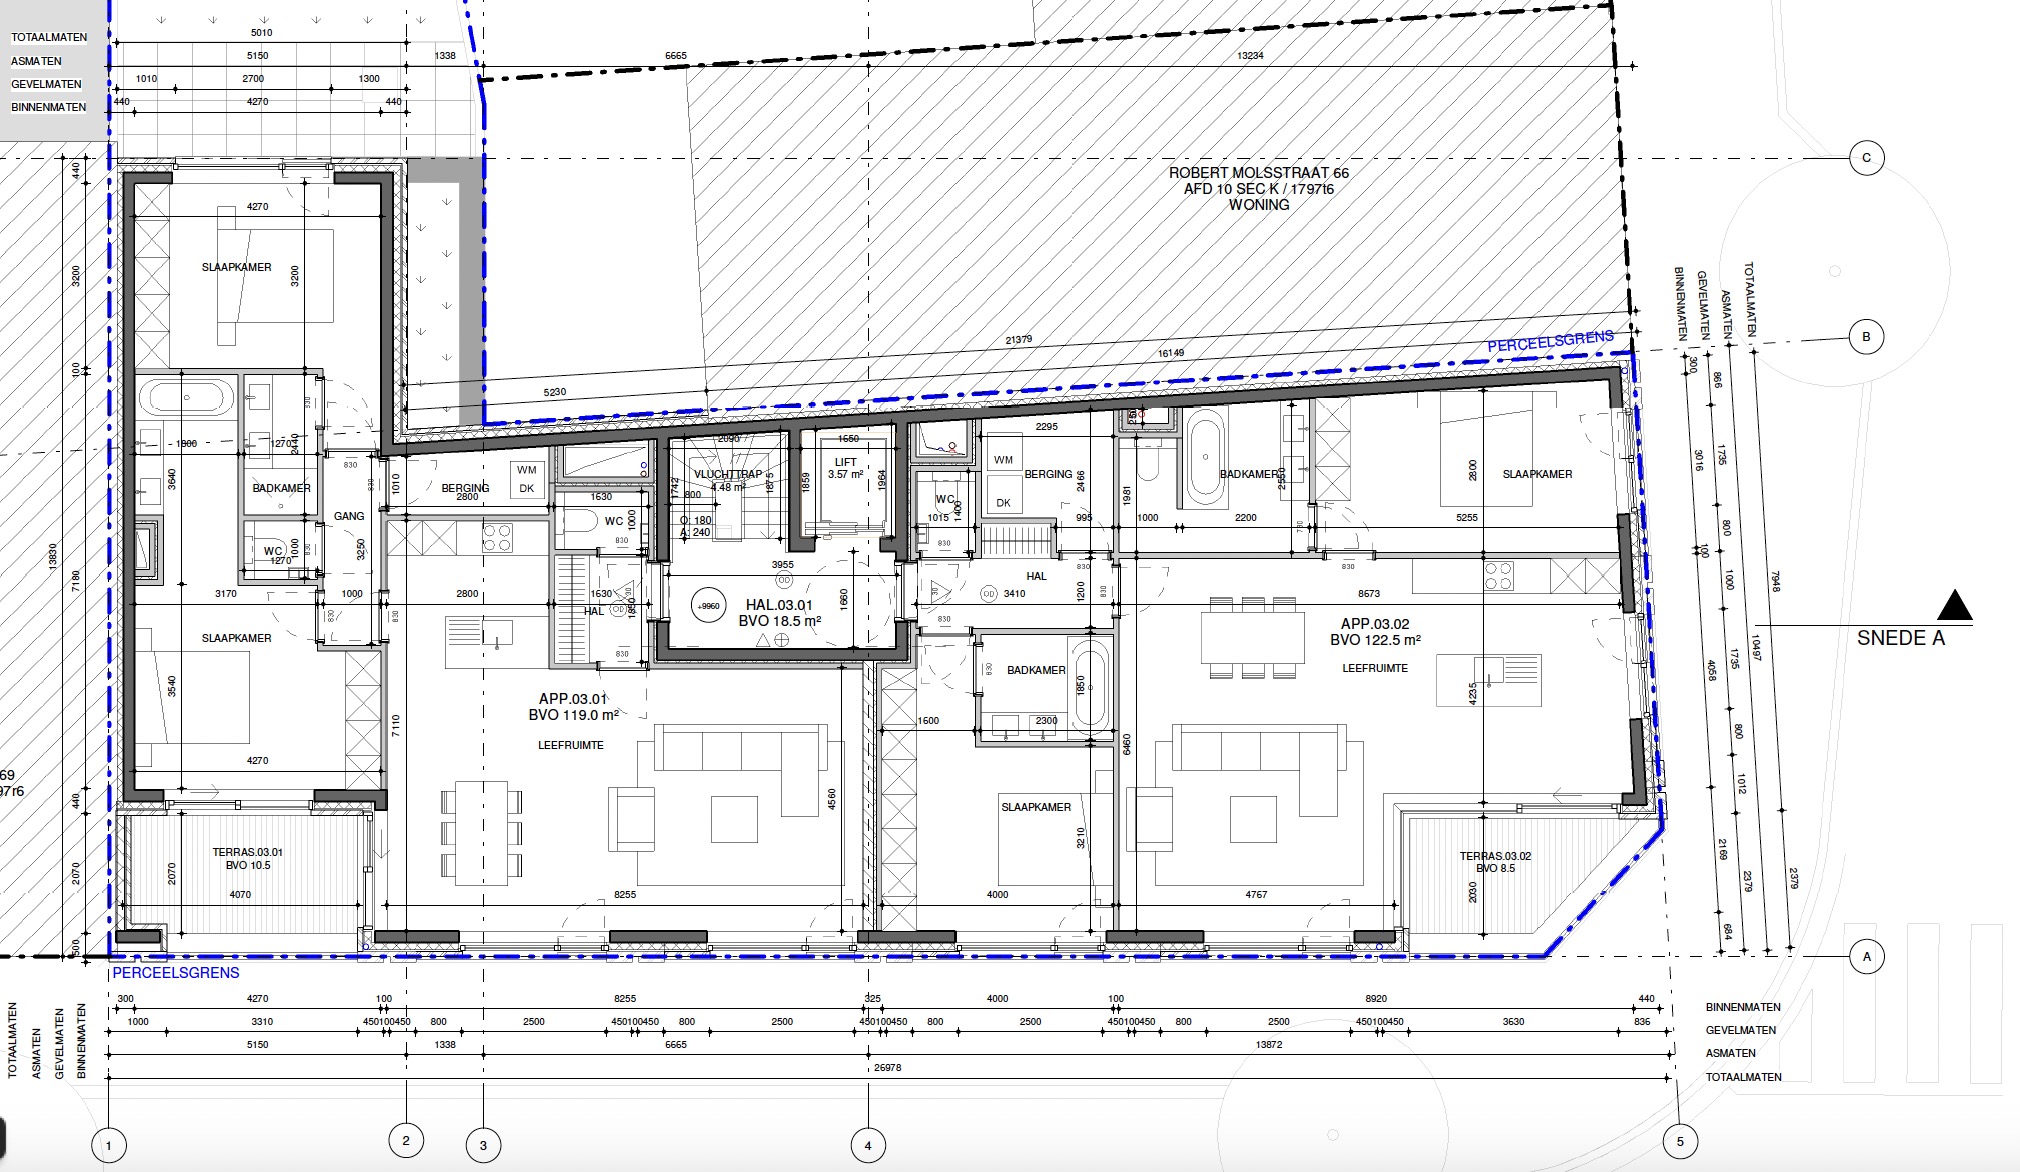
merge the two existing apartments into one cohesive high end luxury residence while strictly preserving the existing building envelope and overall dimensions design constraints do not change the exterior footprint or fa ade maintain the existing structural outline of the building the elevator core and staircase core must remain exactly in their current locations and cannot be modified all other interior partition walls may be removed relocated or redesigned freely within the existing building envelope to create the most functional and luxurious layout required layout design a premium apartment that includes 1 spacious master suite large bedroom with generous proportions walk in dressing room luxurious ensuite bathroom featuring double vanity walk in rain shower freestanding bathtub separate toilet where possible 2 guest bedrooms similar size and quality plenty of built in storage optimized natural daylight 1 shared guest bathroom walk in shower vanity toilet elegant hotel style finishes living spaces create an open plan luxury living environment including grand entrance hall spacious living room dining area suitable for 8 10 people high end open kitchen with large island pantry scullery if space allows laundry utility room guest toilet ample concealed storage throughout the apartment design philosophy the design should feel like an ultra luxury residence rather than two combined apartments prioritize excellent circulation strong visual axes large open spaces maximum natural light functional zoning between public and private areas high end architectural detailing elegant proportions seamless transitions between rooms architectural style create a timeless luxury interior inspired by vincent van duysen axel vervoordt minimal belgian architecture warm contemporary design refined hotel suite atmosphere materials use premium materials such as european oak flooring herringbone or wide planks natural stone travertine marble accents bronze or brushed metal details fluted wood paneling limewash walls floor to ceiling custom cabinetry integrated indirect lighting goal the final result should be indistinguishable from a purpose designed luxury apartment with a logical elegant and highly functional floor plan that maximizes spatial quality while respecting all fixed building constraints