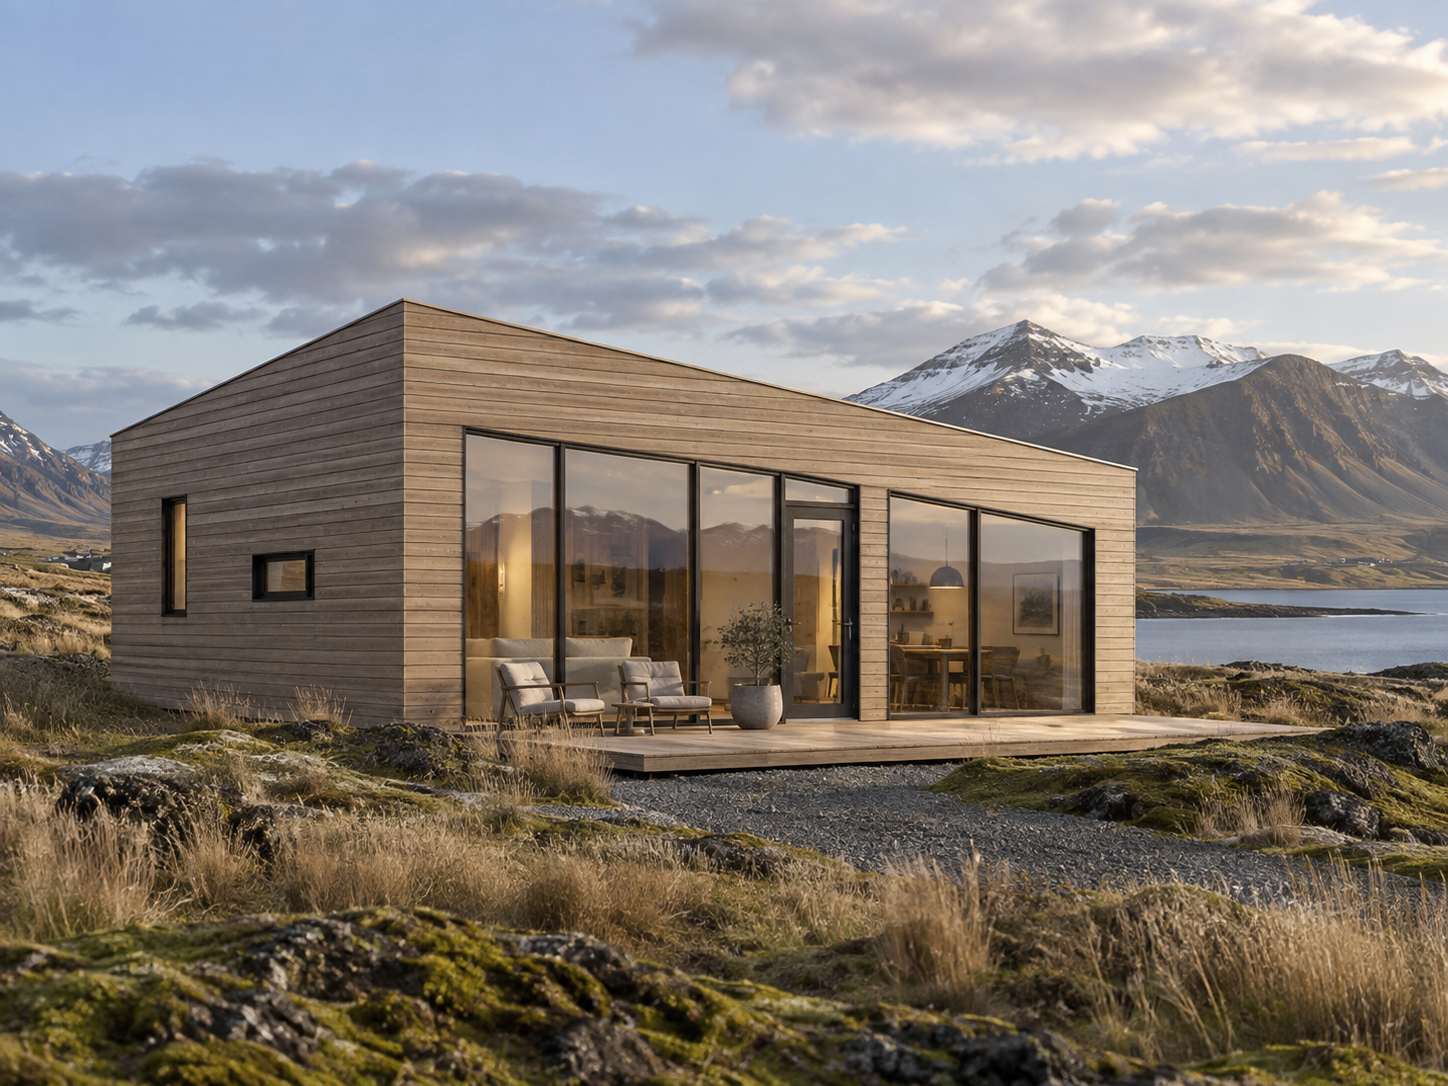
modernist exterior shot design a compact modern nordic guest house approximately 45 m with a simple rectangular footprint and highly efficient spatial planning the interior should consist primarily of one open plan living space combining living room kitchenette dining area and sleeping area the sleeping area should feel integrated into the main room rather than being a separate enclosed bedroom but use furniture placement built in cabinetry or a partial slatted timber divider to give the bed some visual privacy include one compact bathroom with toilet washbasin and walk in shower include a separate small utility storage room containing a washing machine and dryer or stacked washer dryer shelving cleaning storage and space for coats and household equipment architecture simple nordic icelandic contemporary architecture approximately 45 m total floor area single pitch mono pitched roof clean roof geometry with absolutely no visible roof overhangs eaves or fascia projections roof and exterior walls should meet in a sharp minimal architectural detail exterior facade clad entirely in horizontal timber cladding natural or lightly treated timber with a refined scandinavian appearance large floor to ceiling windows and glazed doors facing the main outdoor area smaller carefully positioned windows on the more private sides minimal detailing and clean proportions no traditional pitched roof no gable roof no roof overhang no decorative trim interior warm scandinavian minimalism with natural timber light neutral colours and simple built in furniture use oak or similar light wood warm off white walls polished concrete or light timber flooring understated kitchen cabinetry and soft natural textiles create a spacious feeling despite the compact 45 m footprint with strong visual connection between the living area and outdoors the floor plan should prioritize 1 open plan kitchen dining and living space 2 integrated sleeping zone suitable for a double bed 3 one bathroom with walk in shower 4 small combined laundry and storage room 5 efficient circulation with minimal wasted hallway space photorealistic architectural visualization realistic nordic materials soft natural daylight contemporary icelandic countryside architecture clean detailing realistic proportions high end architectural photography architecture