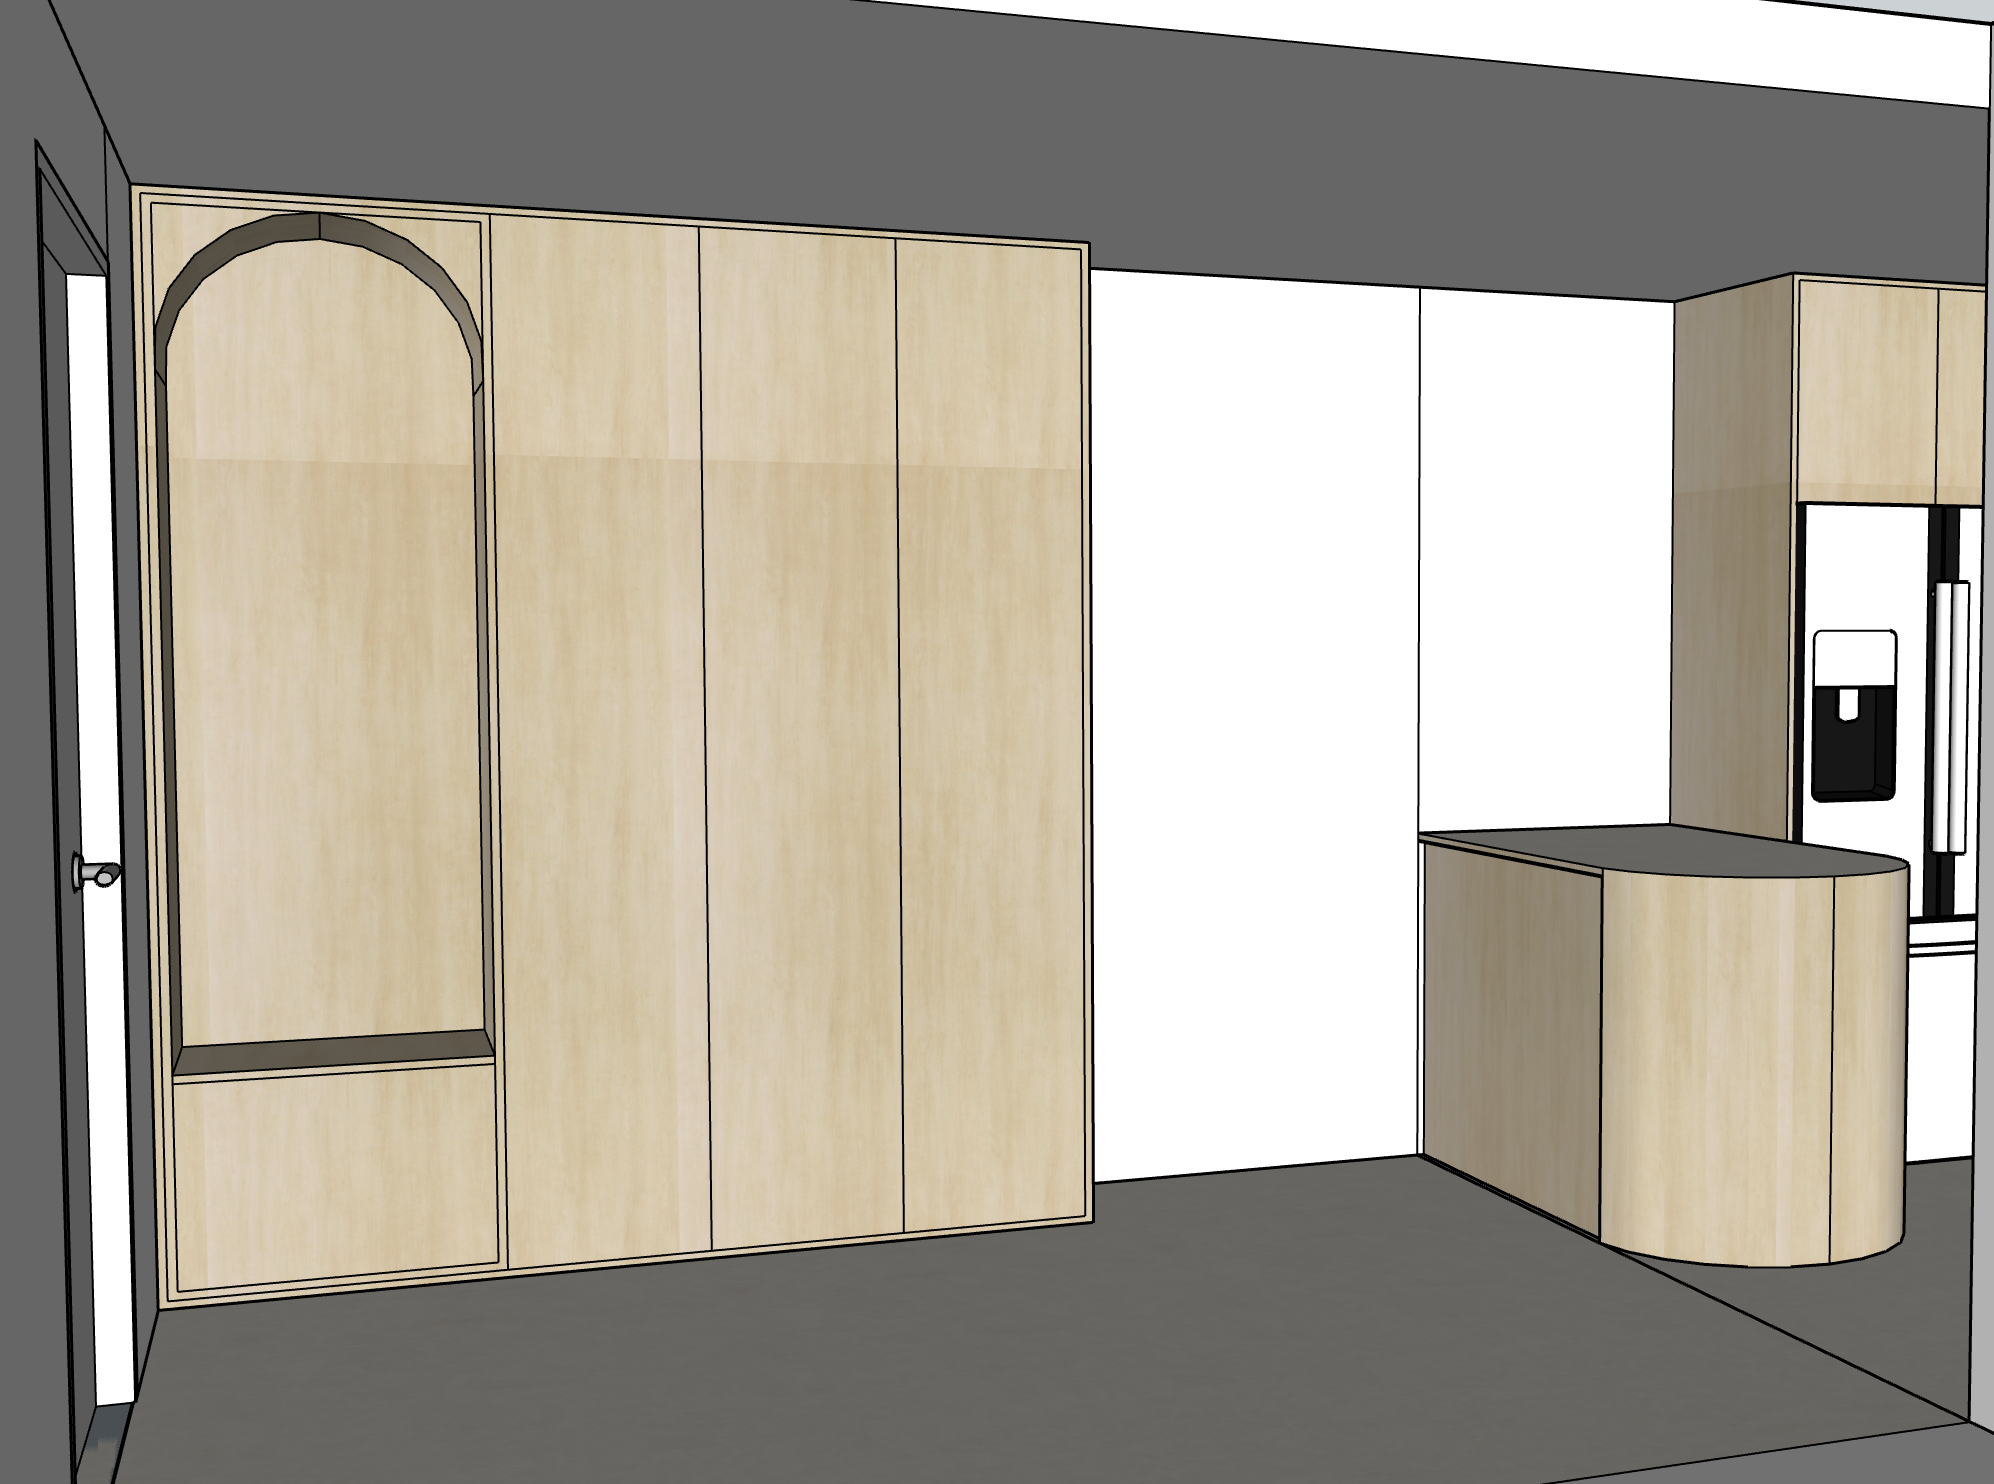
archsynth master prompt updated create an ultra photorealistic warm modern minimalist interior rendering based strictly on the uploaded sketchup screenshot preserve the exact architectural layout carpentry dimensions camera angle and original design 1 full height carpentry laminate light loft birch apply light loft birch to all existing wood finished cabinetry maintain realistic light natural birch grain with a soft matte finish preserve all cabinet divisions panel joints and proportions do not add handles or change the cabinet configuration 2 arched display niche concealed led critical feature preserve the tall recessed arched niche on the left side of the full height cabinetry maintain its exact arch shape proportions and recessed depth add concealed 3000k warm white led lighting along the inner perimeter of the arch the led must follow the curved upper arch and create a soft continuous glow conceal the led strip within the inner reveal with no exposed led dots illuminate the niche interior gently with realistic light falloff maintain the existing lower panel and niche structure preserve the original timber laminate finishes do not add shelves glass doors or decorative objects the finished niche should look elegant with subtle warm architectural accent lighting 3 kitchen peninsula laminate light loft birch countertop melmer cimant white apply light loft birch laminate to the peninsula cabinetry apply melmer cimant white to the entire countertop match the actual material s subtle off white cement inspired appearance preserve the original countertop thickness and overhang maintain the curved outer end of the peninsula ensure the curved cabinet face remains smooth and continuous do not change the peninsula s dimensions or position 4 flooring rice field sandstorm ivory critical tile size must be 600 600 mm replace the dark grey sketchup flooring with rice field sandstorm ivory floor tiles tile dimensions exactly 600 600 mm square tile format not rectangular light ivory colour matching the specified rice field product realistic subtle surface texture matte or natural looking finish straight grid installation thin consistent grout joints in a matching light ivory tone accurate tile scale relative to the kitchen cabinetry and room dimensions natural reflections and realistic contact shadows do not render as wood vinyl marble oversized slabs or 600 1200 mm tiles the 600 600 mm square tile joints must be visible but subtle 5 refrigerator and surrounding cabinetry preserve the existing refrigerator position maintain the refrigerator s original appearance and proportions keep all surrounding cabinetry in light loft birch preserve the exact cabinet divisions and appliance alignment 6 walls and ceiling smooth warm off white matte wall finish preserve the original wall and ceiling geometry maintain existing ceiling height and bulkhead positions do not add unnecessary architectural features 7 lighting and atmosphere create a bright warm and realistic residential interior soft natural daylight balanced warm ambient lighting concealed 3000k led inside the arched niche realistic indirect illumination and gentle shadows natural wood laminate colour reproduction subtle reflections on the melmer cimant white countertop avoid excessive yellow lighting or dark dramatic shadows 8 camera and photorealism preserve the exact sketchup camera angle and composition maintain all architectural dimensions and proportions realistic material textures and natural lighting professional architectural photography quality remove sketchup outlines and artificial cgi shading 9 strict negative instructions do not redesign the layout do not modify the arched niche do not omit the concealed led lighting do not add extra shelves or decorations do not change the cabinet divisions do not straighten the rounded peninsula end do not change the refrigerator position do not substitute the flooring material do not use rectangular or oversized floor tiles do not change the camera angle final objective produce an ultra photorealistic warm modern minimalist interior featuring light loft birch cabinetry melmer cimant white peninsula countertop rice field sandstorm ivory 600 600 mm square floor tiles tall recessed arched niche with concealed 3000k warm white led lighting smooth curved peninsula end original refrigerator and cabinetry arrangement priority preserve the exact sketchup geometry accurate 600 600 mm tile scale and concealed warm led detailing