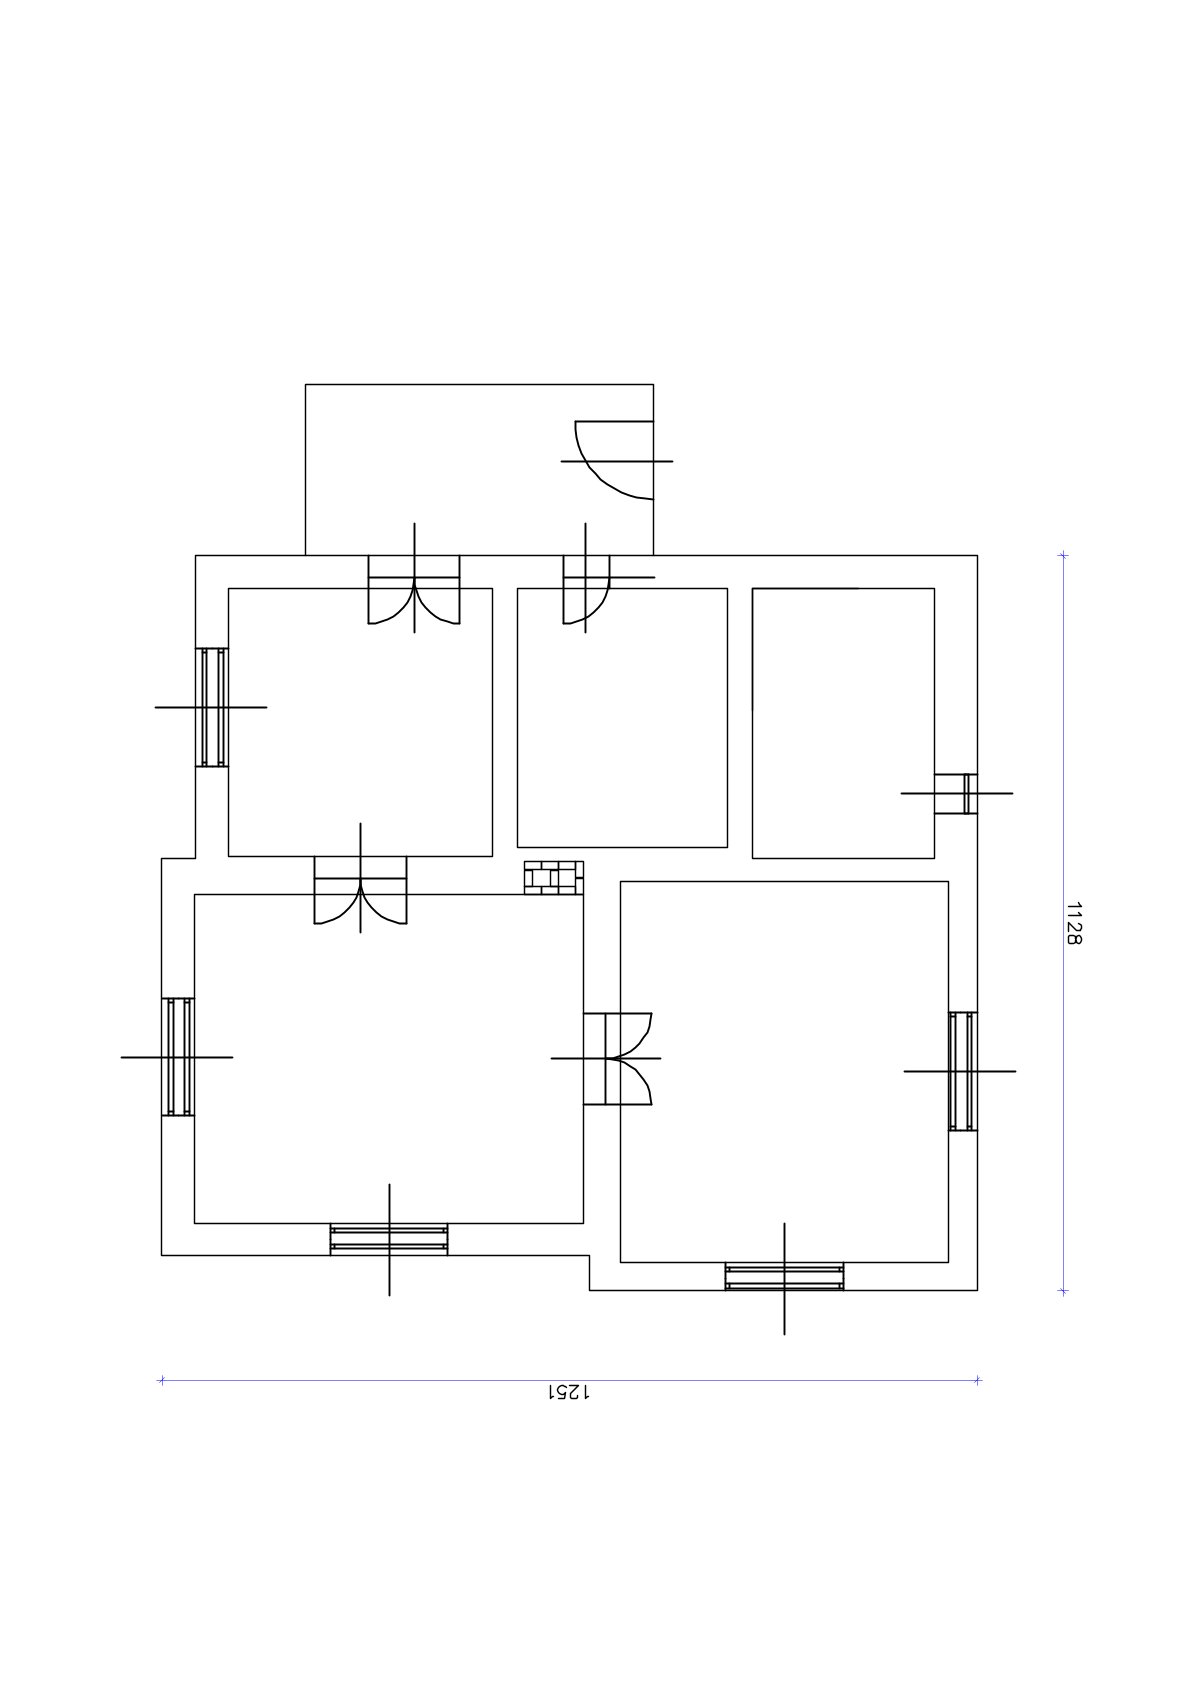
bauhaus interior from the top based on the attached existing survey floor plan create 4 different architecturally sound and functionally efficient layout proposals required spaces 2 separate bedrooms kitchen with dining area bathroom circulation hallway space staircase leading to the upper floor design principles ensure logical connections between rooms optimize furniture placement and circulation efficiency maximize natural daylight and solar exposure place wet areas close to one another whenever possible the proposed layouts must be realistic buildable and architecturally feasible existing building constraints all existing load bearing walls shown on the survey plan must be retained and cannot be demolished all existing partition walls shown on the survey plan must also be retained and cannot be removed existing window locations must remain unchanged existing doors shown on the survey plan must be preserved new door openings may only be created in locations where no door is currently indicated on the survey plan the location and swing direction of new doors may be freely designed according to functional requirements avoid creating new exterior openings in fa ade walls existing windows and exterior doors should be reused whenever possible the original structural system and building envelope must be respected throughout the design process output requirements produce 4 significantly different floor plan alternatives present each alternative as a clear architectural floor plan label all rooms show the area of each room in square meters m clearly distinguish existing walls windows and doors from newly created door openings draw all layouts to scale and in a professional architectural style ensure that every proposal is compatible with the existing building structure and constraints design objective develop the most practical comfortable and spatially efficient floor plans while preserving the existing building fabric and minimizing structural intervention architecture