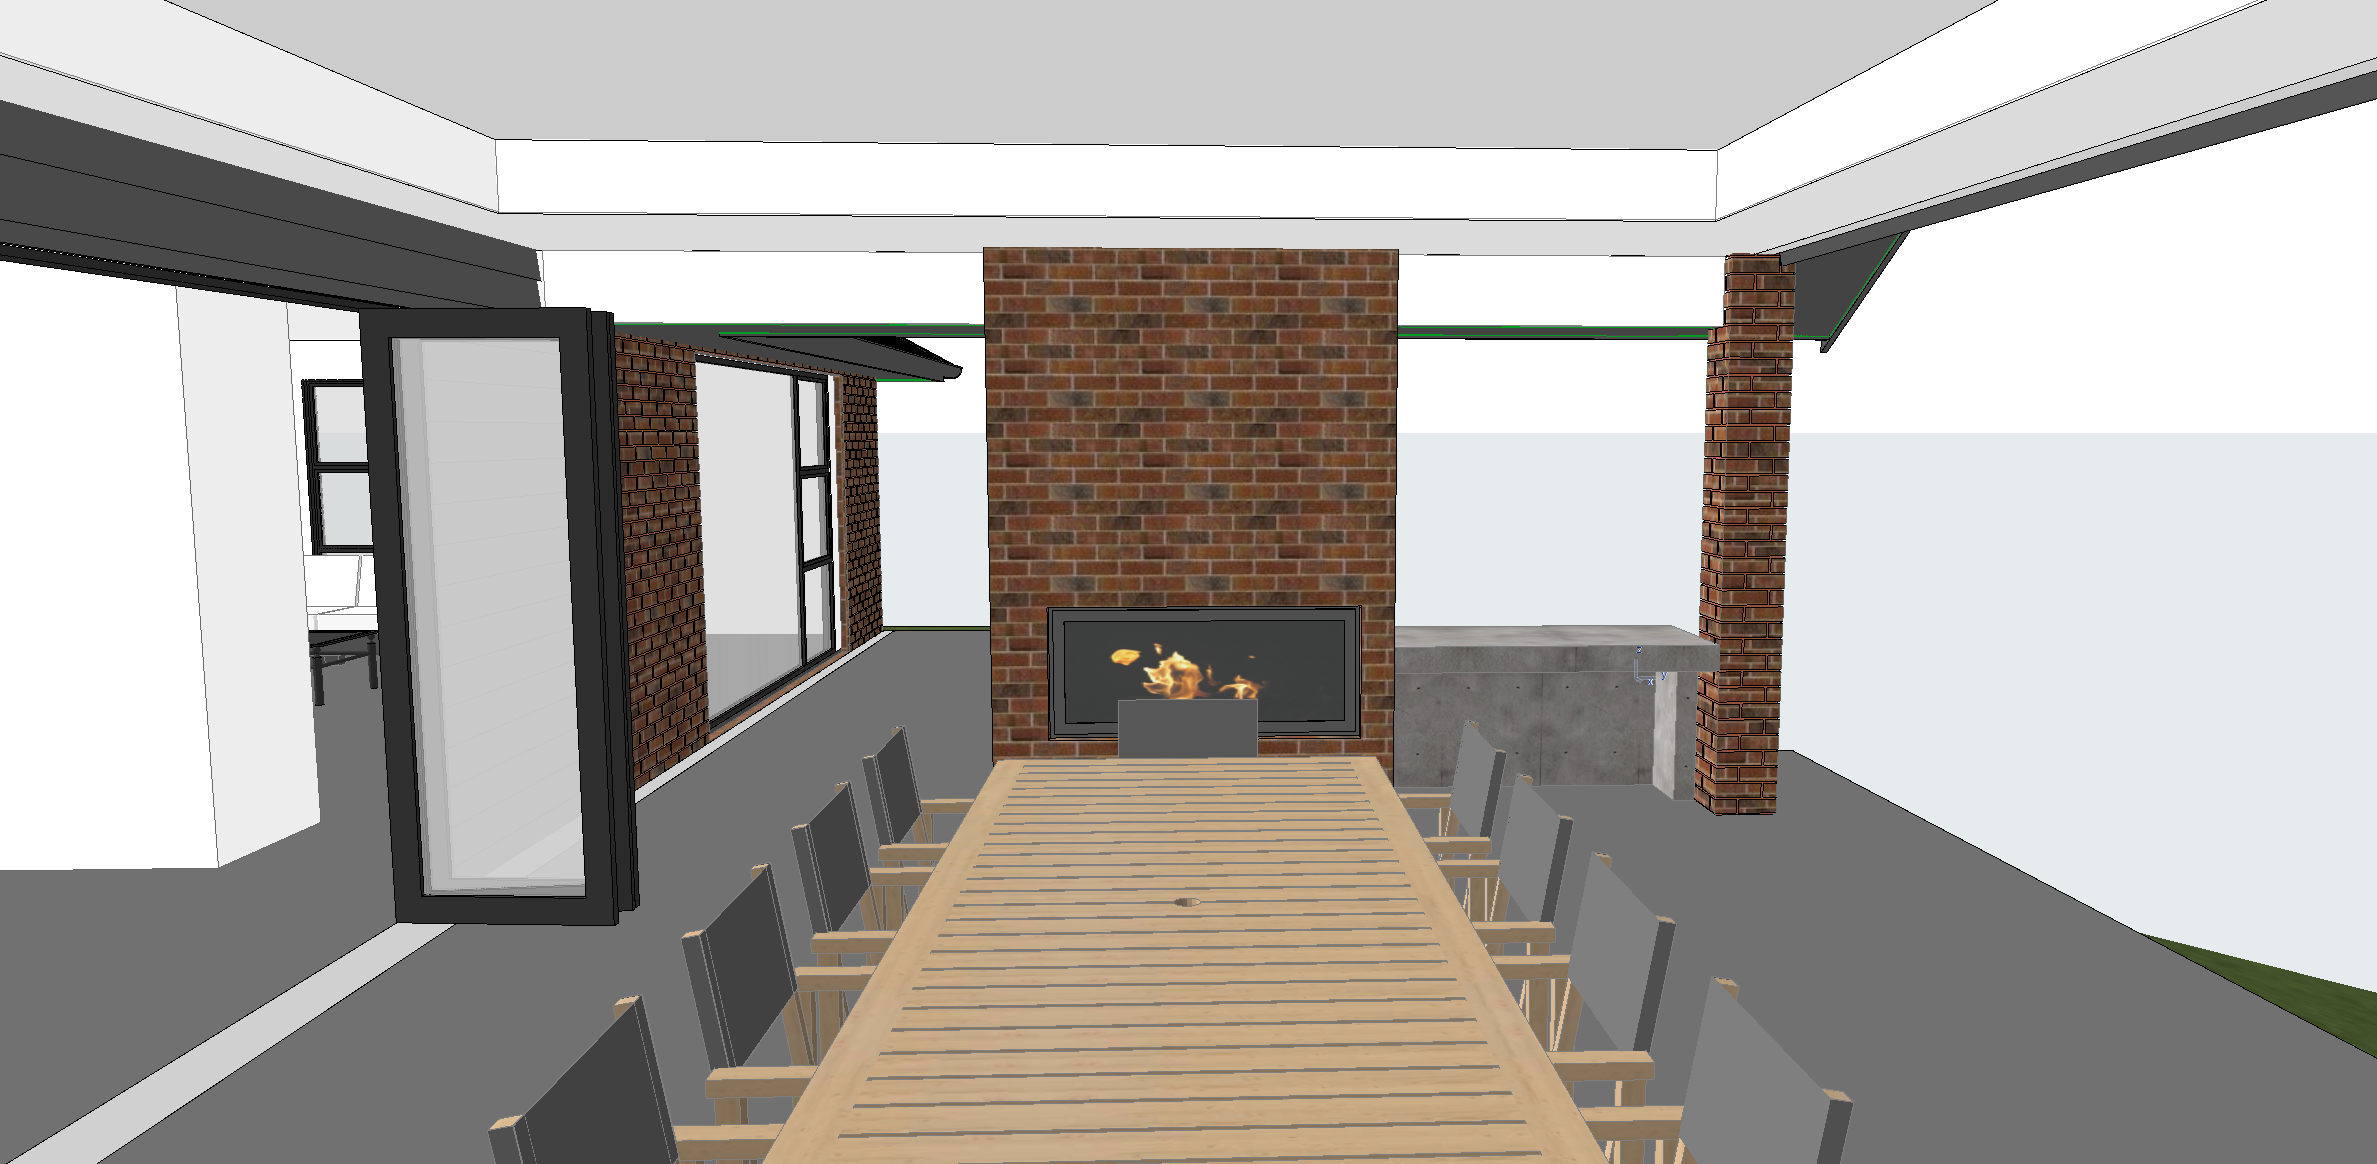
use the uploaded 3d model screenshot as the exact reference for the interior design layout colours and materials do not redesign remodel alter or reinterpret the interior maintain the exact room layout wall positions ceiling heights doors windows cabinetry built in elements fixtures and architectural details shown in the reference image preserve the existing colours and material palette shown in the 3d model do not change replace or introduce different colours or finishes keep the same flooring wall colours cabinetry colours benchtops splashbacks tiles joinery doors window frames and other finishes as modelled the purpose is to make the existing design look photorealistic not to create a different interior transform the existing 3d model into a high end photorealistic architectural interior visualisation of a brand new contemporary residential house create a clean modern and sophisticated interior with crisp architectural lines carefully detailed finishes and a warm comfortable residential atmosphere enhance the existing materials with realistic textures subtle surface variation natural reflections and accurate material properties while maintaining the original colours and finishes