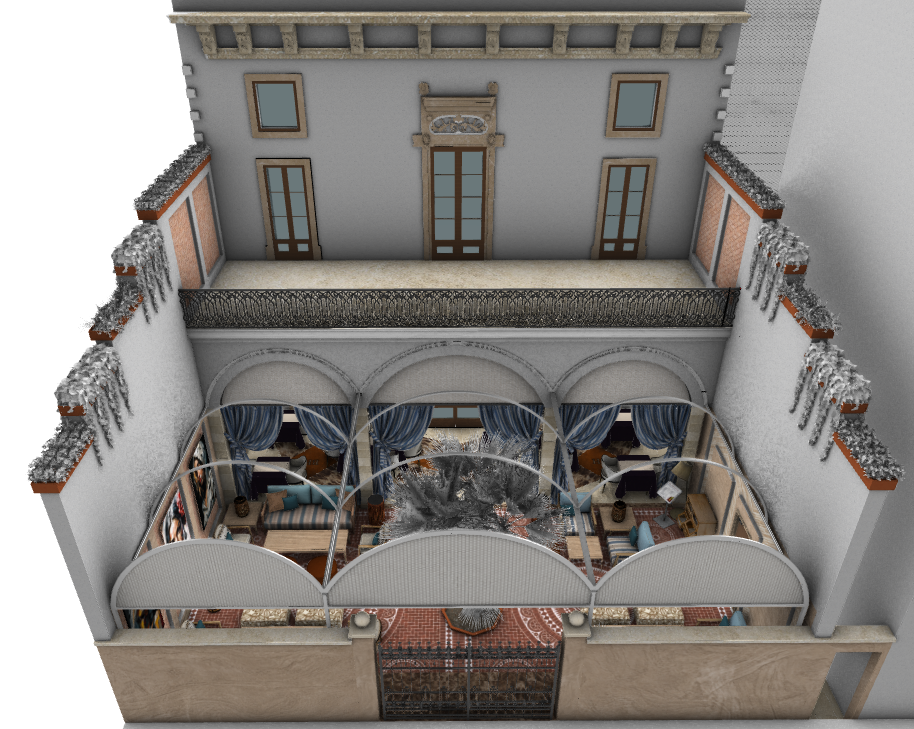
use only the provided zenithal cad perspective as the sole geometric volumetric and compositional reference strictly preserve all elements exactly as provided including proportions double height general symmetry floor plan camera position and angle field of view spatial depth furniture distribution and the overall volume of the space do not add remove reinterpret redesign correct or modify any architectural decorative or interior design elements in the scene maintain the entire patio lounge configuration including the upper gallery decorative railing three central arches upper openings perimeter walls entrance gate vertical side planters and all existing wall volumes do not alter the double height add roofs suspended ceilings decorative beams or additional openings strictly preserve the open architectural interpretation of the patio enhance the image exclusively through ultra high definition photorealistic rendering applying physically accurate and realistic materials to all surfaces faithfully maintaining the original concept and existing color palette realistically reproduce the blue curtains under the arches preserving their shape volume weight folds drape and arrangement they must appear as a heavy fine fabric with a natural drape a sophisticated texture and soft reflections the upper textile panel enclosing the arch segments must be rendered as a semi transparent micro perforated technical fabric with a fine perceptible weave and subtle light transmission avoiding any plasticized solid or opaque effect reproduce the stone surfaces of pillars cornices and walls with natural microtextures subtle color variations and an elegant materiality make the decorated floor extremely realistic rigorously preserving its ornamental design perspective continuity geometric scansion and the proportions of the circular motifs enhancing it exclusively with a high quality ceramic or cementitious covering with a physically plausible texture and controlled reflections maintain the central palm tree in its exact position size and configuration as per the cad model rendering it photorealistic with natural trunks believable foliage realistic density and accurate botanical texture do not add other trees pots decorative vegetation or landscaping elements the palm tree should remain the central focal point without altering its scale number of trunks or silhouette fully preserve the living room furniture arrangement including sofas armchairs coffee tables ottomans and accessories maintaining their exact position orientation number and proportions render all textile and wood upholstery realistic with believable textures and a natural reaction to light keep the wall artwork present in the scene without replacing it reinterpreting it or altering its scale and position render the upper railing photorealistic by faithfully maintaining its decorative metal design with an elegant metallic finish delicate reflections and refined details fully preserve the upper side planters and hanging vegetation rendering them realistic but without increasing their volume or altering their arrangement lighting elegant and sophisticated night scene use only the lighting fixtures already present in the original image decorative lanterns already present in the scene must be clearly lit and perfectly visible as active light sources emitting realistic warm light with controlled intensity and a physically believable glow casting filtered shadow patterns through their perforated or woven structure and significantly contributing to the general illumination of the surrounding spaces under no circumstances should new lanterns be added use only those already present in the original cad strictly maintaining their number position size and shape under no circumstances should new lanterns spotlights exposed led strips candles or other supplementary light sources be added all light sources must produce physically realistic light falloff soft shadows delicate reflections controlled indirect bounces and a refined and luxurious evening atmosphere the double height ceiling should suggest a subtle nocturnal presence without daylight overexposure or contrived backdrops avoid artificial glare hot spots oversaturation excessive contrast or stylistic reinterpretations the final image should appear like a professional photograph of a real space perfectly faithful to the original cad perspective and free of any compositional or design modifications