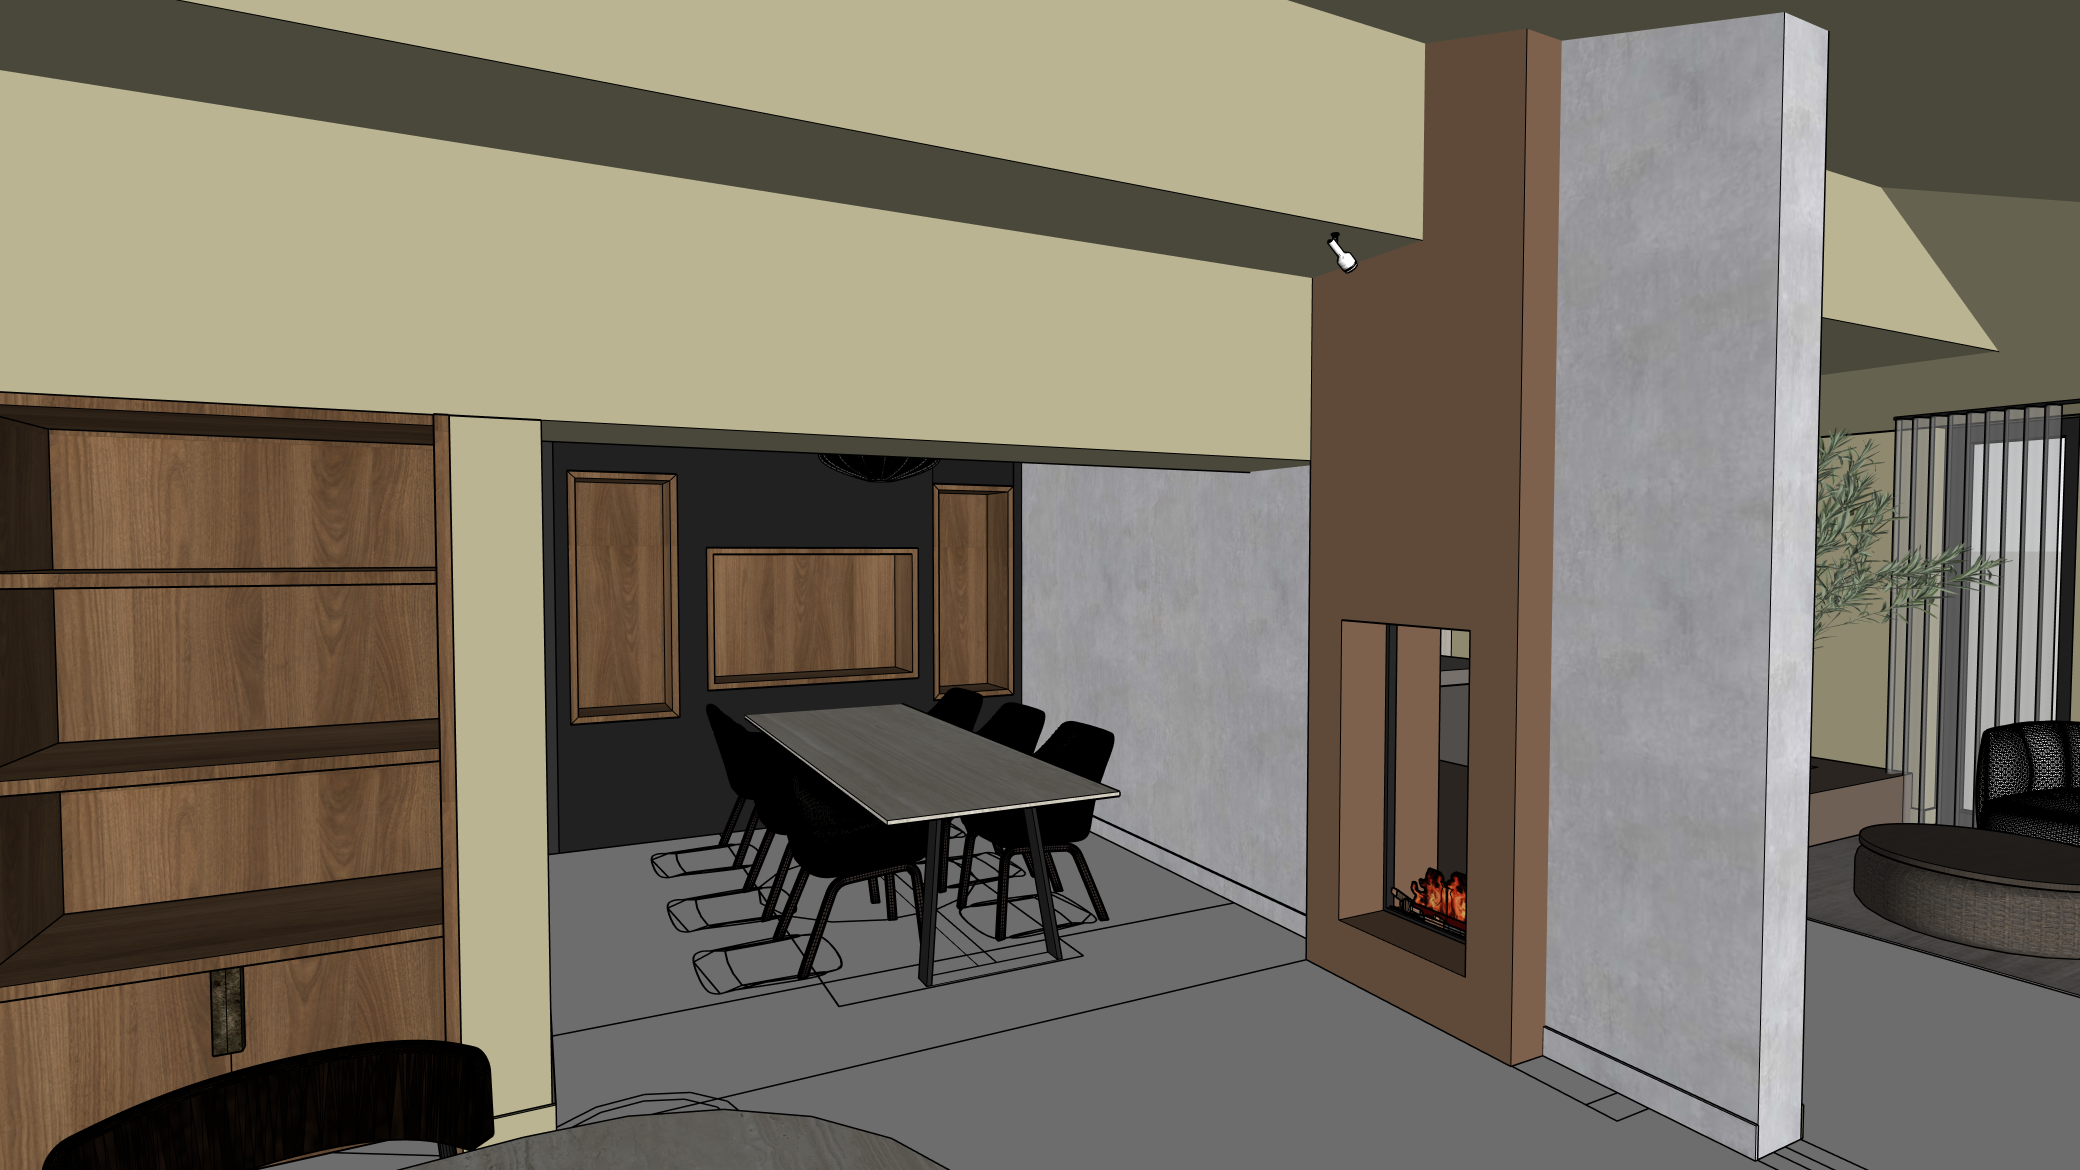
an ultra realistic professional architectural interior render of the open living and meeting space viewed from the exact same perspective as the reference sketch scene bespreking scheerder 12102026 jpg the room is impeccably tidy and illuminated with atmospheric warm daylight entering through the large window on the right side the overall structure and layout of the original sketch are strictly maintained layout base structure front left a large wooden bookcase unit center back a lowered passage leading to a separate dining meeting area center right a prominent vertical partition wall featuring a sleek double sided see through fireplace right back the living room zone with a window materials color palette base walls all surfaces indicated as the base color are smoothly plastered and painted in the specific color little greene portland stone deep 156 skirting boards seamlessly finished crafted in the exact same color and finish as the corresponding wall tone on tone right vertical wall column finished entirely in sleek industrial chic beton cir with a subtly textured polished concrete look flooring a seamless matte poured floor or plaster finish in a uniform beige stucco texture interior details per zone large cabinet front left wood veneer in a rich medium brown walnut tone with subtle black hardware the open shelves display styled objects meeting dining area back backwall panel crafted in deep black oak with a visible matte wood grain recesses niches in the backwall the four rectangular vertical niches and the wider central niche feature a contrasting finish in warm smooth walnut wood furniture the table and chairs remain present with the table top in a darker finish and the chairs in solid matte black fireplace wall central fireplace surrounds the entire vertically protruding element enclosing the see through fireplace is fully upholstered in luxury brown leather featuring a subtle grain fireplace a modern built in insert with a realistic glowing fire ambient lighting bright daytime diffused warm light streaming through the right side window accentuating the rich textures of concrete leather and wood the houseplant and curtains from the reference sketch are subtly present