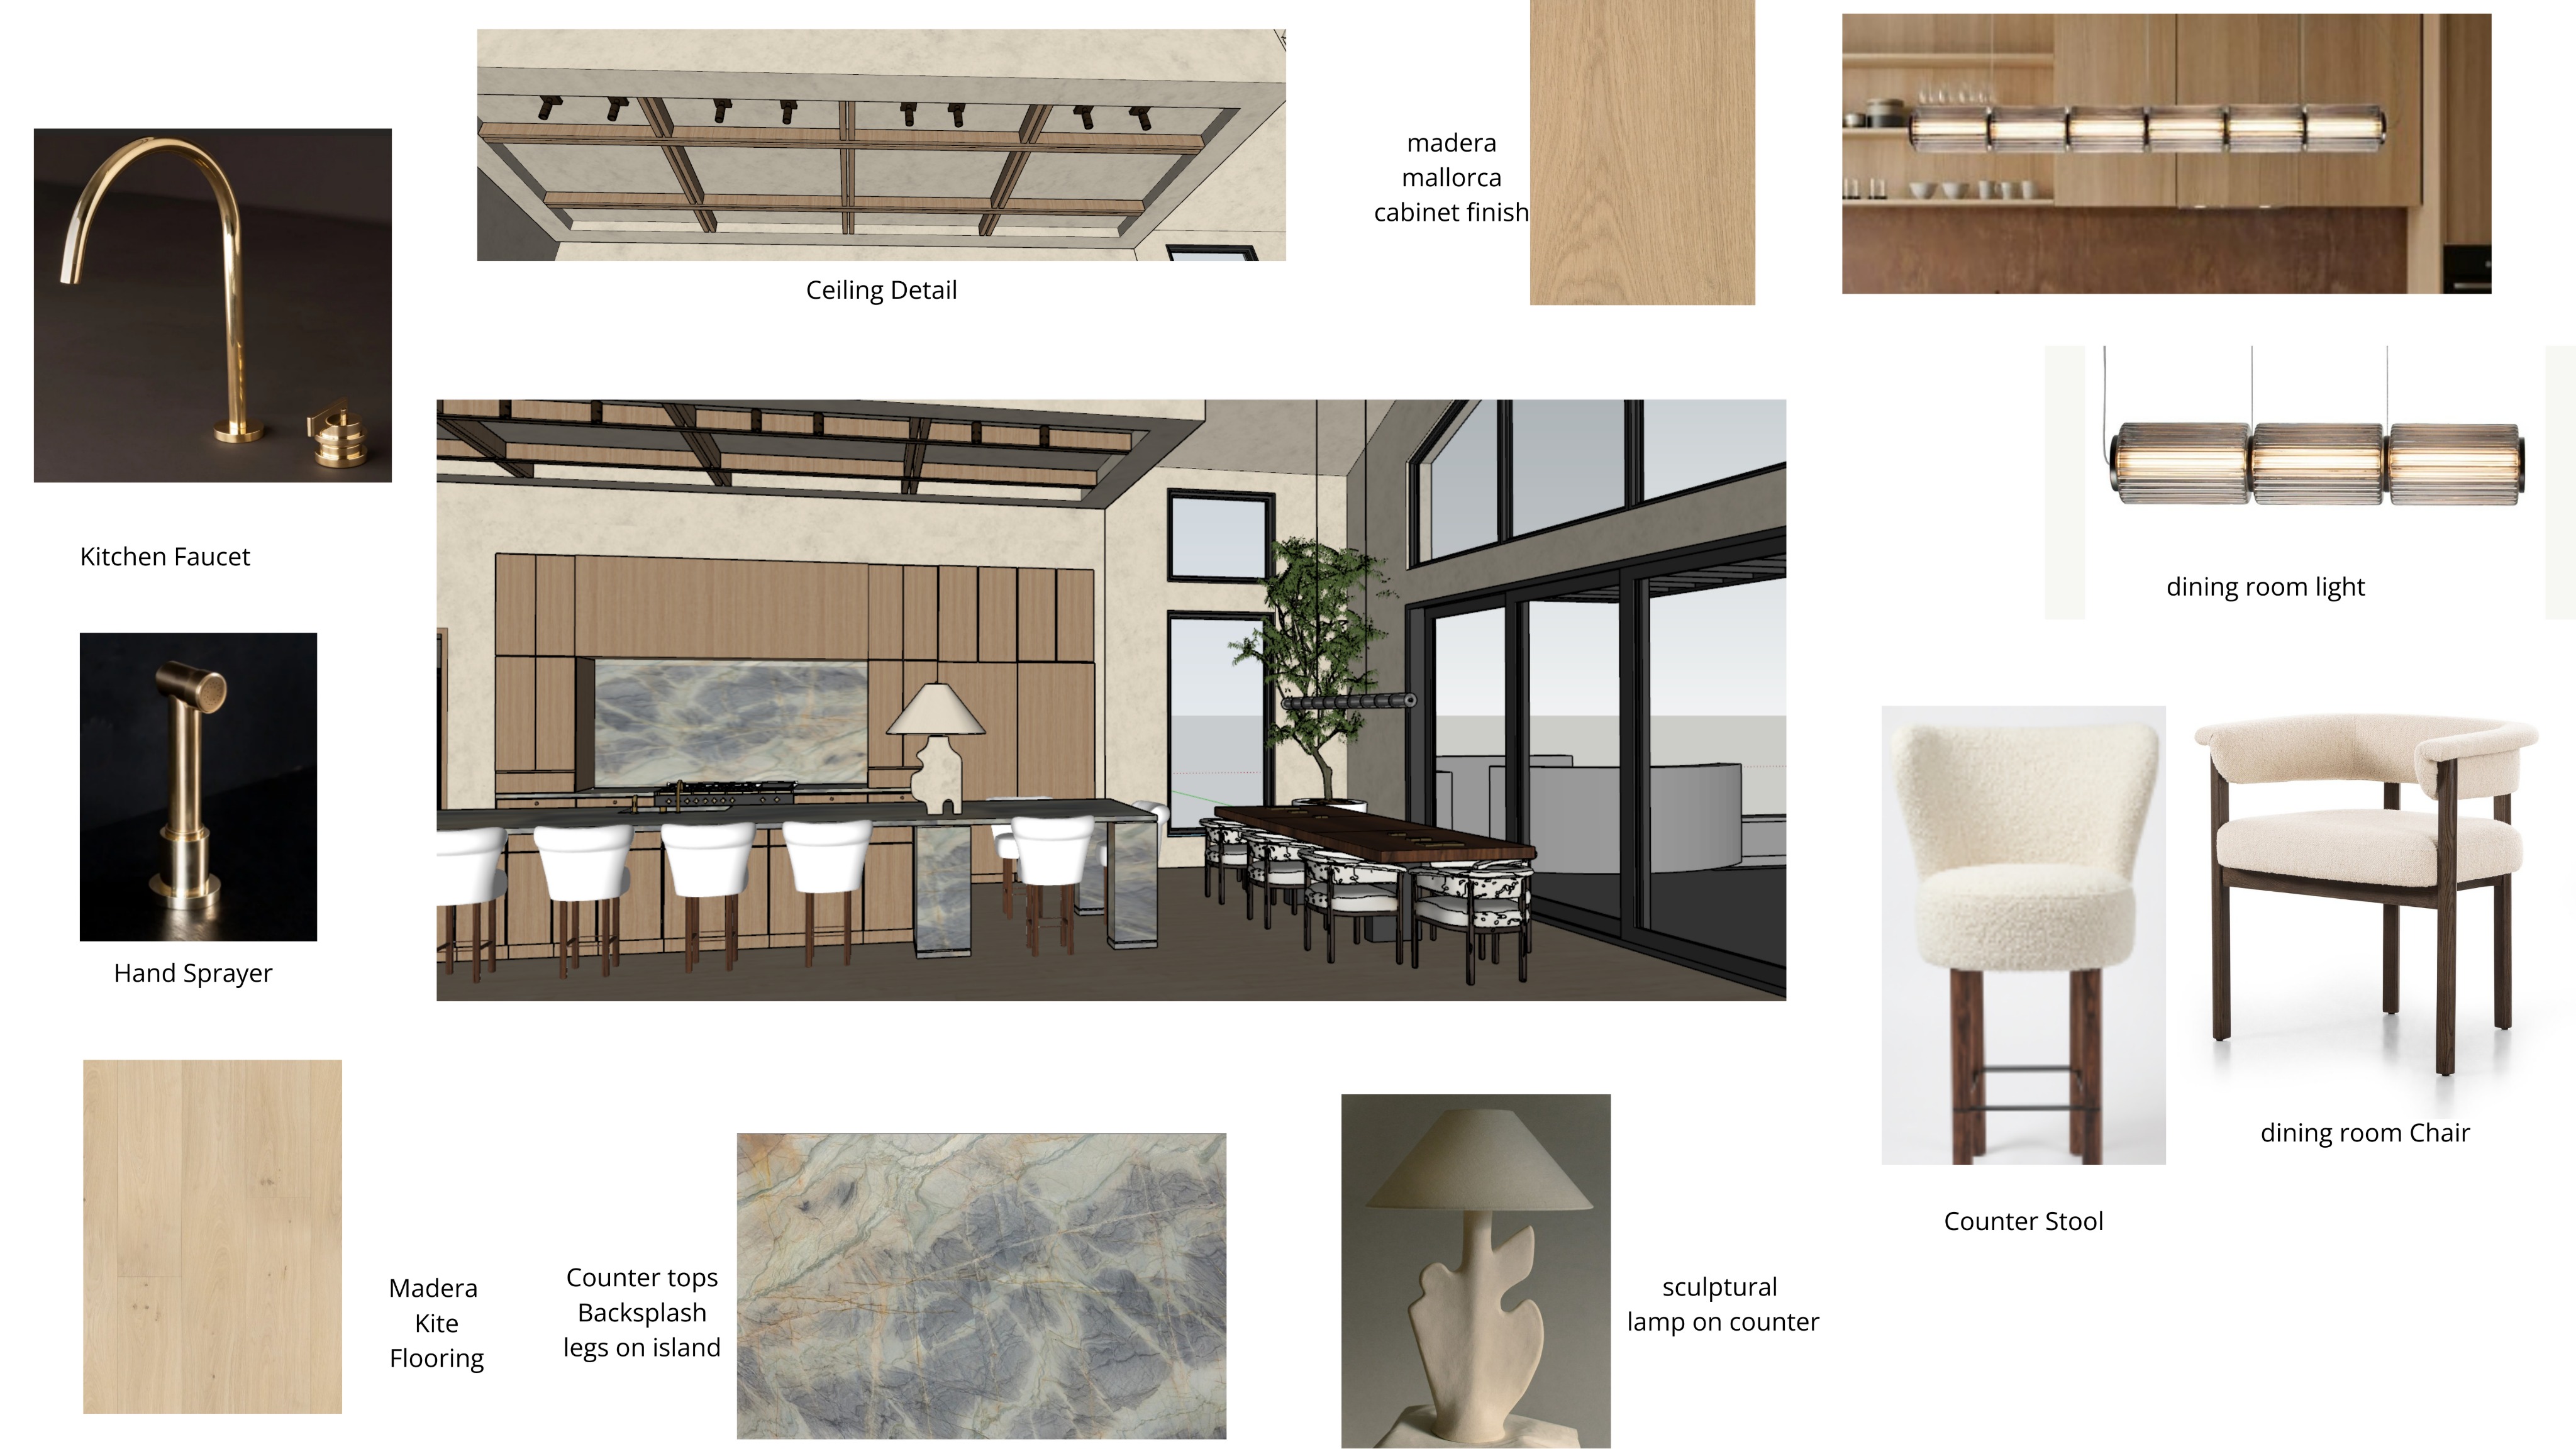
architectural digest style ultra photorealistic rendering prompt ultra photorealistic luxury residential interior photograph captured as if commissioned by architectural digest elle decor or the local project absolute architectural fidelity is mandatory critical instruction no design changes do not alter redesign reinterpret add remove relocate resize simplify or improve any architectural element furniture placement millwork ceiling detail glazing wall position window size cabinet proportion appliance location lighting location island dimension dining table dimension flooring layout ceiling height or room geometry preserve the sketchup model exactly as shown the rendering engine is permitted to enhance only materials lighting reflections shadows textures realism and photographic quality architecture and layout are locked architecture contemporary double height kitchen and dining space with approximately 26 foot pitched ceilings and expansive floor to ceiling glazing on the right side the kitchen cabinetry is completely recessed into the wall plane and remains perfectly flush with the adjacent plaster walls no cabinetry projects beyond the wall surface the kitchen wall reads as a seamless architectural volume with integrated millwork the island incorporates a table extension with no cabinetry beneath it remaining completely open below maintain the exact proportions and overhang shown in the model cabinetry ceiling detail cabinetry finish throughout is madeira mallorca a refined natural oak veneer with subtle grain variation matte finish and warm european character the tone is sophisticated soft and slightly sun bleached rather than yellow the recessed coffered ceiling detail consists of matching madeira mallorca wood integrated within smooth hand applied plaster ceiling planes maintain the exact beam spacing proportions recess depths and geometry shown in the reference image wood ceiling details precisely match the cabinetry finish no decorative cabinet hardware anywhere on the kitchen cabinetry only the refrigerator and freezer feature integrated vertical wood pulls located on the right side of the cabinetry composition stone countertops backsplash and waterfall island legs are wow fusion dark quartzite the stone should appear exceptionally luxurious and rare resembling high end cristallo quartzite with dramatic movement veining is wispy smoky atmospheric and translucent featuring layered tones of blue gray ivory warm taupe soft gold charcoal and subtle mineral veining the stone should have depth and luminosity with realistic quartzite crystal structure visible beneath the polished surface the island support legs must match the countertop and backsplash material exactly dining table dining table is a custom live edge dark walnut slab with rich grain character and deep natural coloration no centerpiece no decorative objects no flowers no trays no styling accessories allow the beauty of the walnut slab to stand alone seating counter stools upholstered in creamy white boucl with rich texture and soft rounded forms exactly as shown dining chairs upholstered in the same creamy white boucl fabric with dark wood frames maintain exact chair counts spacing proportions and placement lighting fixtures kitchen fixture above island is the horizontal glass cylinder chandelier shown in the reference images dining fixture above dining table is the matching glass cylinder chandelier composed of six illuminated glass sections glass should exhibit exceptional realism subtle ribbed texture internal diffusion warm illumination delicate reflections premium artisan glass appearance do not change fixture size location suspension height or proportions plumbing kitchen faucet and hand sprayer are unlacquered brass the faucet includes the separate countertop mounted operating control exactly as shown in the reference image brass should exhibit natural living metal characteristics with subtle tonal variation and realistic metal reflections flooring flooring throughout is madera kite wood flooring light european oak appearance with refined matte finish and subtle grain variation natural and sophisticated with no excessive yellow orange or gray undertones walls ceiling smooth architectural plaster walls with subtle hand troweled texture warm off white tone with soft natural variation and realistic light interaction no added artwork sconces niches accessories shelves or decorative elements exterior view visible exterior should remain understated and elegant a small number of mature trees are visible through the glazing softly out of focus and secondary to the interior architecture no excessive landscaping no dense foliage no people no vehicles no neighboring buildings drawing attention exterior serves only as a sophisticated backdrop styling preserve only the sculptural lamp shown on the island no additional styling no decorative clutter no staged accessories no bowls vases books plants fruit trays or decorative objects beyond what already exists in the model photographic lighting highest priority create world class luxury architectural photography lighting lighting should feel like a professionally commissioned magazine shoot captured by a leading architectural photographer bright but natural exposure balanced highlights and shadows no dark corners no blown out windows high dynamic range realistic global illumination soft daylight entering through glazing warm interior lighting integrated naturally accurate color rendering warm lighting temperature between 3000k 3200k realistic bounce light throughout the double height volume soft shadow transitions subtle reflections on stone glass brass and wood exceptional material separation and depth crisp but natural contrast the final image should feel expensive calm refined and editorial camera quality medium format architectural photography aesthetic shot as if using hasselblad x2d phase one iq4 architectural digest editorial standards ultra high resolution extreme material realism photorealistic reflections photorealistic glass behavior photorealistic stone translucency photorealistic wood grain photorealistic boucl texture final result a publication ready luxury architectural photograph with absolute fidelity to the original sketchup architecture preserving every detail exactly while elevating materials lighting realism and photographic quality to the highest magazine standard possible