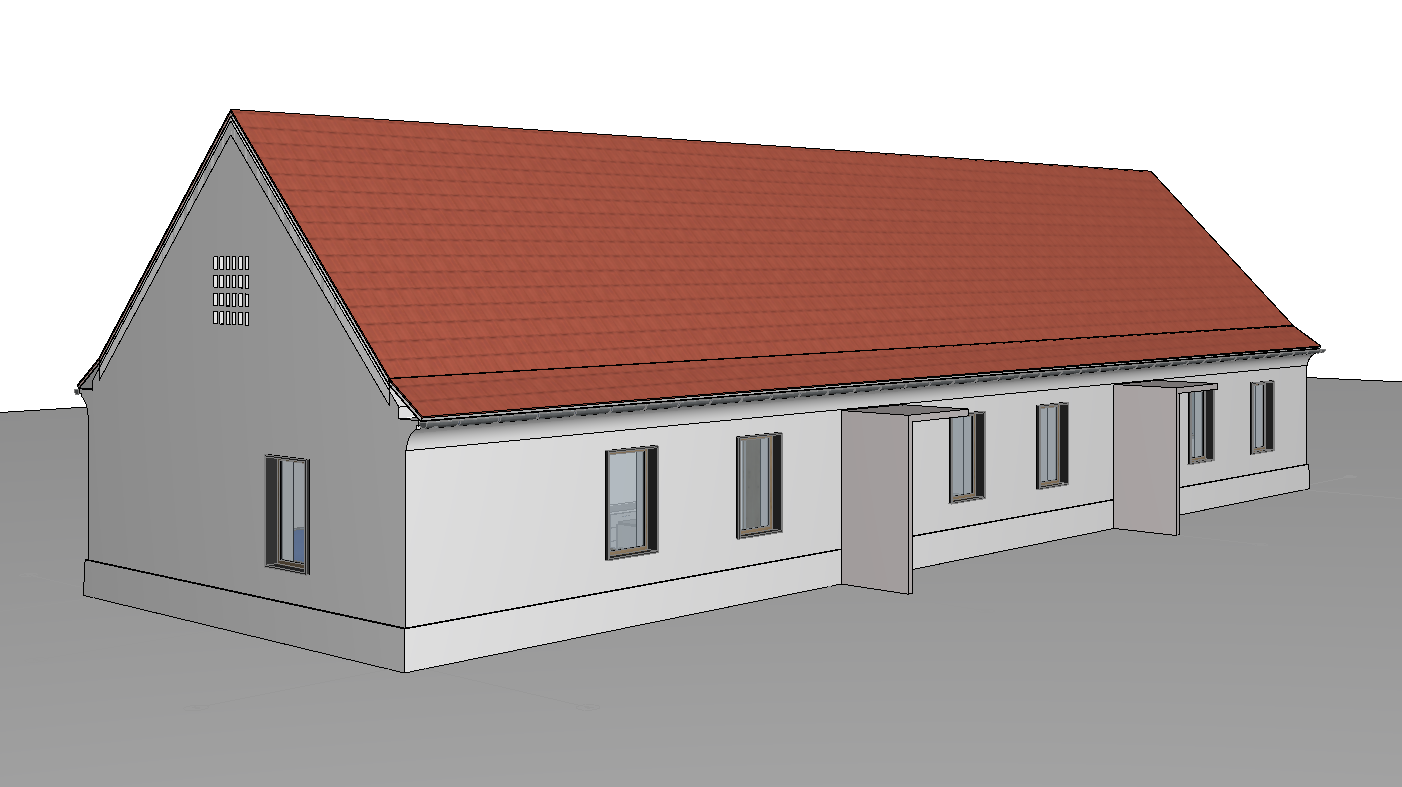
critical instruction preserve the original model exactly do not modify the architectural model in any way the building geometry proportions dimensions roof shape fa ade composition window and door positions and sizes roof overhangs fa ade details and all existing window and door frames from the original model must remain exactly as they are do not add remove redesign or reinterpret any architectural element do not add trims moldings decorative details window sills shutters louvers railings lighting fixtures furniture gutters downpipes extra fa ade elements or any other objects not present in the original model preserve every existing frame reveal and fa ade detail exactly as modeled the only permitted changes are apply a smooth matte white plaster finish to the fa ade apply natural wood material to the existing windows and doors while keeping the existing frame geometry exactly unchanged with dark anthracite aluminum finish ral 7016 on the existing aluminum frame elements no window sills apply matte dark gray aluminum material to the existing canopies apply a uniform terracotta clay beaver tail biberschwanz biber roof tile material with consistent color across the entire roof no color variation or weathering upgrade all materials to high quality photorealistic pbr materials with realistic lighting shadows reflections and textures add only a simple tasteful photorealistic landscape grass a few trees shrubs paved paths blue sky with soft daylight without altering the building itself the original model must remain 100 identical do not change replace simplify or regenerate any part of the architecture preserve every existing window frame fa ade recess edge detail and proportion exactly as modeled the output must be a photorealistic rendering of the original model not a redesigned version