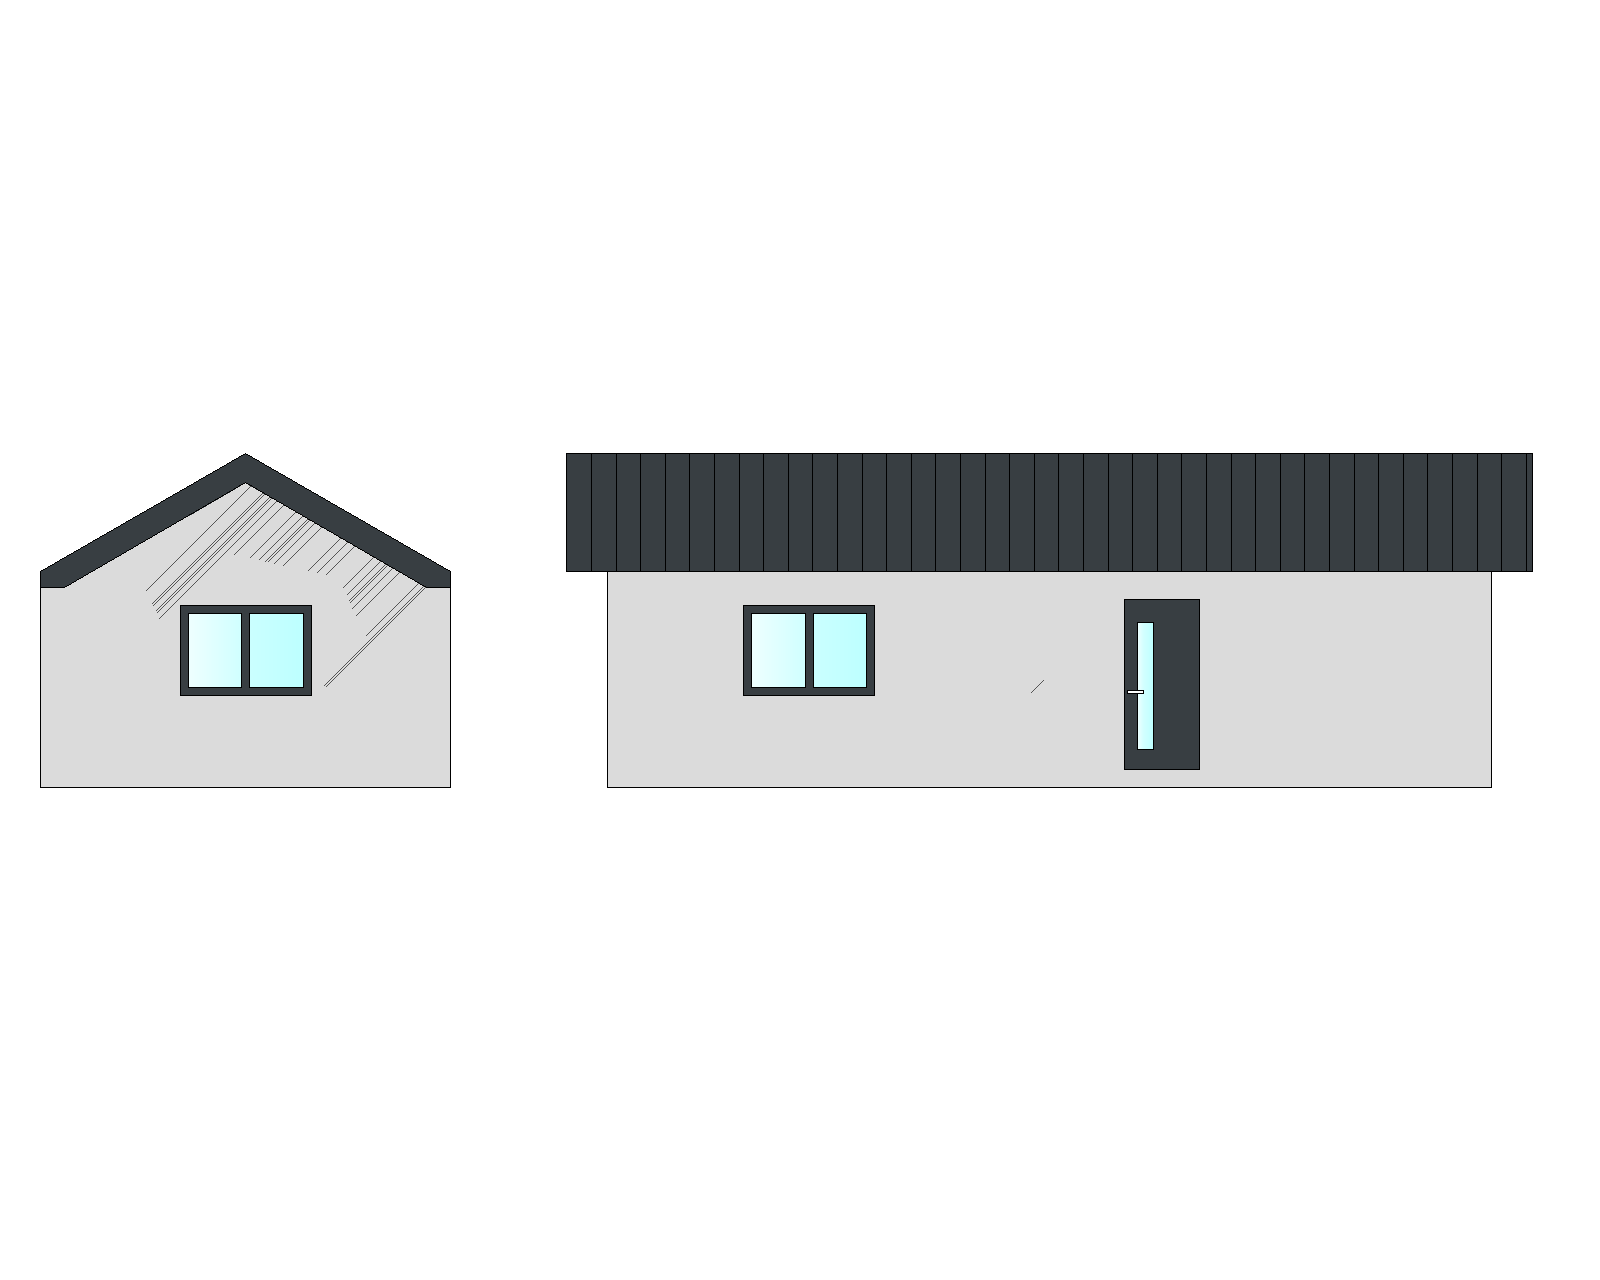
architectural visualization single building reference building type single storey modular home rectangular footprint symmetric gable roof reference attached two view cad elevation front facade gable end represents one single building not two separate structures camera corner three quarter view showing front facade and gable end simultaneously camera slightly below eye level wide angle lens 24mm equivalent converging toward building corner materials walls smooth white light grey stucco render matte finish no texture noise roof dark anthracite ral 7016 standing seam metal roofing visible vertical seam lines fascia roof trim matching dark anthracite matte metal window frames dark anthracite ral 7016 aluminum door dark anthracite metal flush minimalist panel roof geometry critical follow exactly gable end walls short sides roof overhangs 50cm past wall face visible projecting eave with exposed underside fascia long facade walls front rear eaves sides no overhang roof edge flush with wall face fascia aligns directly above wall plane do not apply uniform overhang on all four sides windows two sash double leaf windows 110cm height x 160cm width horizontally proportioned identical window on gable end wall and on front long facade wall dark anthracite frames two equal vertical divisions lighting scene golden hour low warm sun from camera left long soft shadows sky soft orange pink lavender gradient scattered clouds plot light grey concrete paver driveway wood composite deck along visible facade minimalist landscaping ornamental grasses low shrubs trimmed lawn edge no fence render quality photorealistic 8k sharp material textures soft ambient occlusion subtle glass reflections architectural