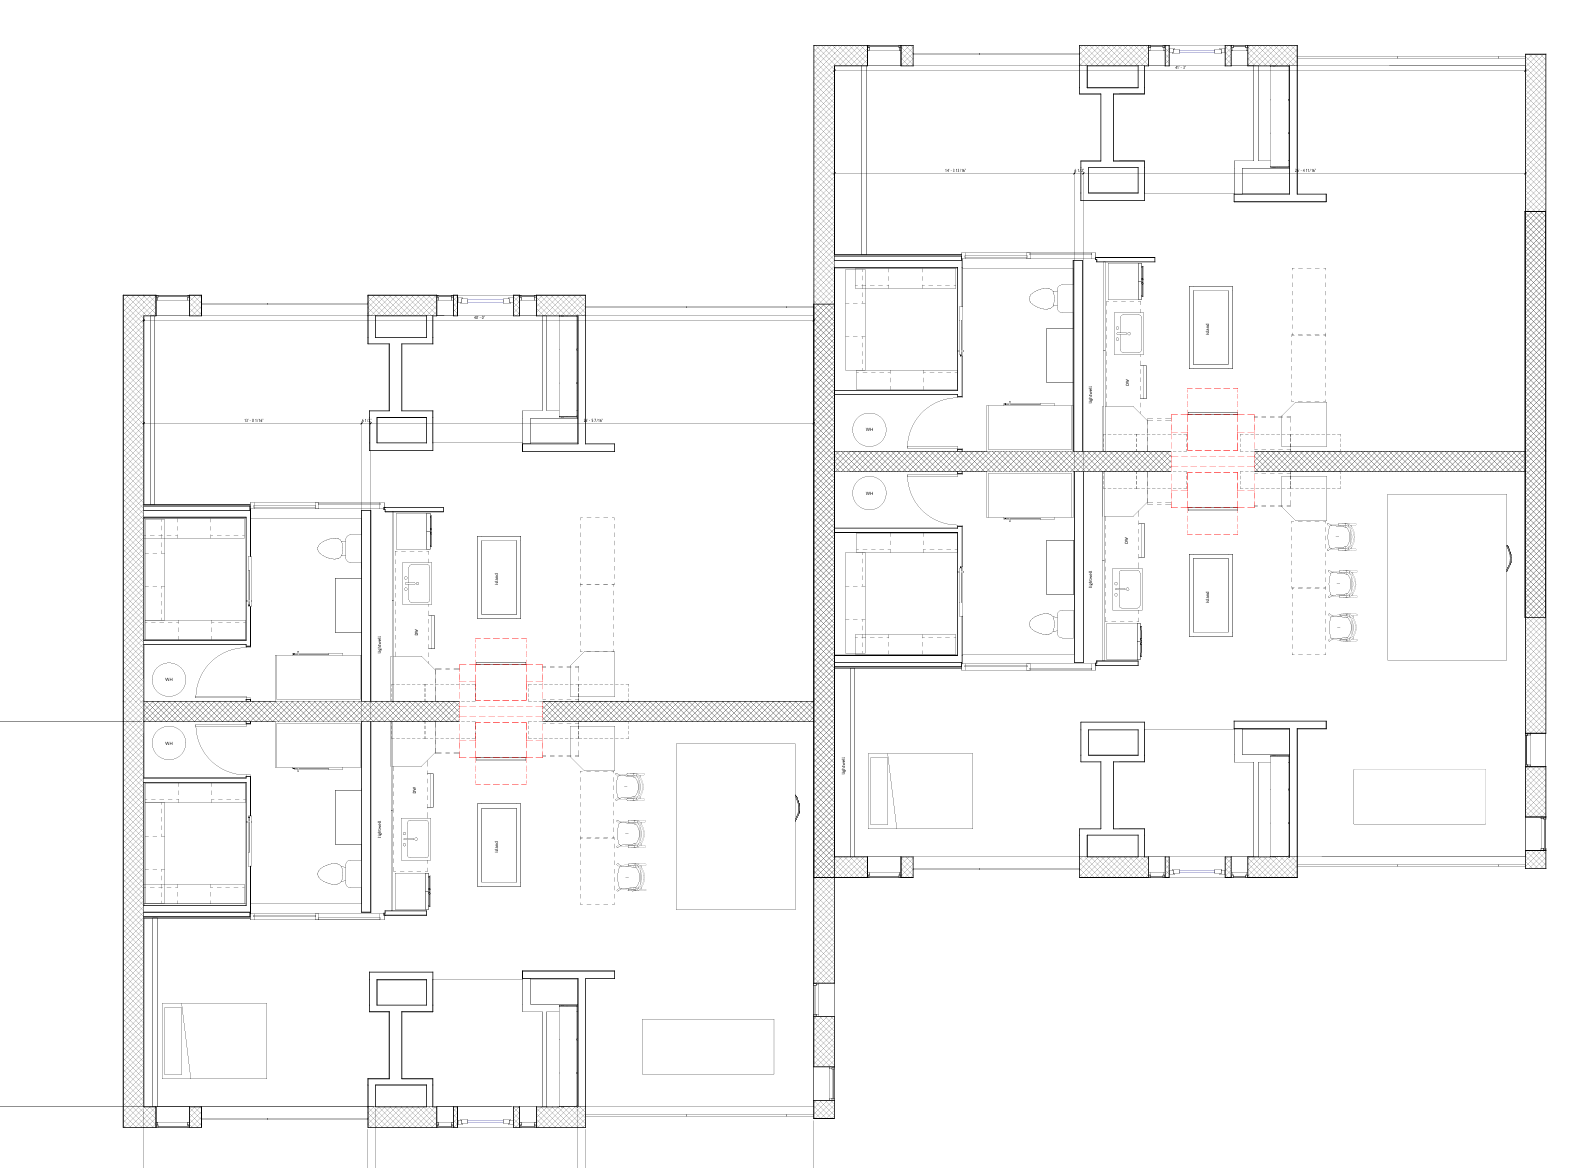
a regenerative net zero passive housing community with simple modern gabled building forms muted olive green fiber cement siding warm medium brown thermally modified wood accents limestone base at grade and soft charcoal bronze standing seam metal roofs deep passive house overhangs large triple pane windows integrated exterior shading rooftop solar panels green roof sections with native plantings rain chains and cistern elements earthy durable biophilic quiet modern farmhouse aesthetic warm sustainable architecture natural materials community courtyard setting soft landscaping native grasses garden beds pond wetland nearby architectural rendering clean realistic daylight not black and white not stark modern not suburban vinyl siding this floor plan is the 1br unit that is stacked mirrored back to back and side to side at a slight offset one unit stacked on top of the other